Property photo 1
Property photo 2
Property photo 3
Property photo 4
Property photo 5
3 Beds
2 Baths
1,255 sqft

$395,000

22 Shelby Drive, Asheville NC, 28803

Price per sqft$314.74
Built in1980
Property size1,255 sqft
Property typeResidential
Courtesy of Town and Mountain Realty, Eva Hartman Listing Contact: [email protected]

Overview

Active

Listed Nov 17, 2026

Updated 1h ago

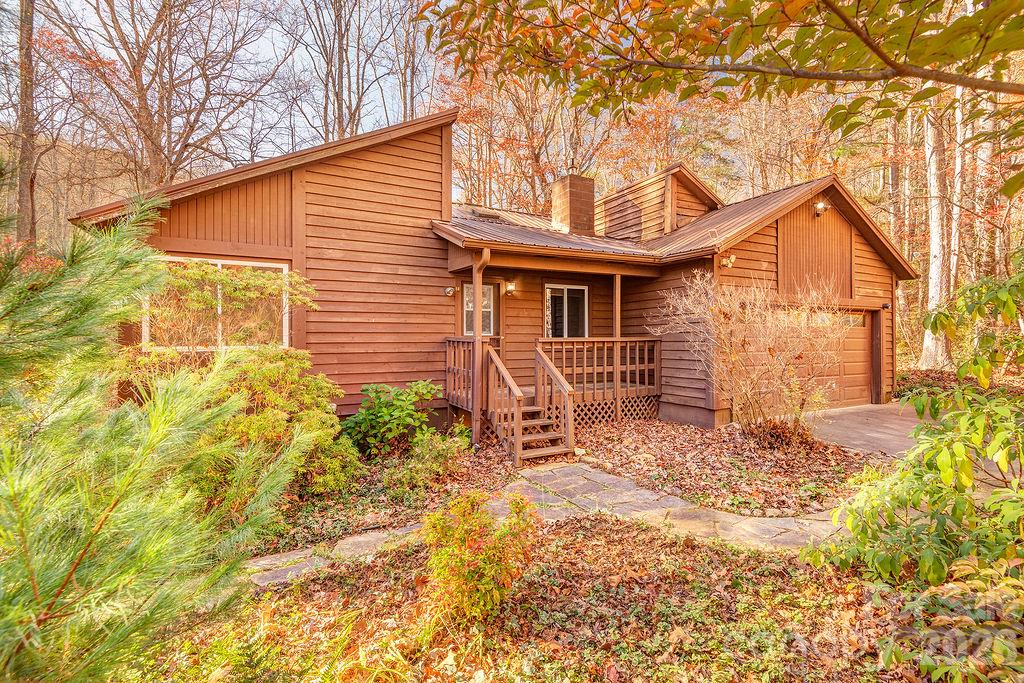
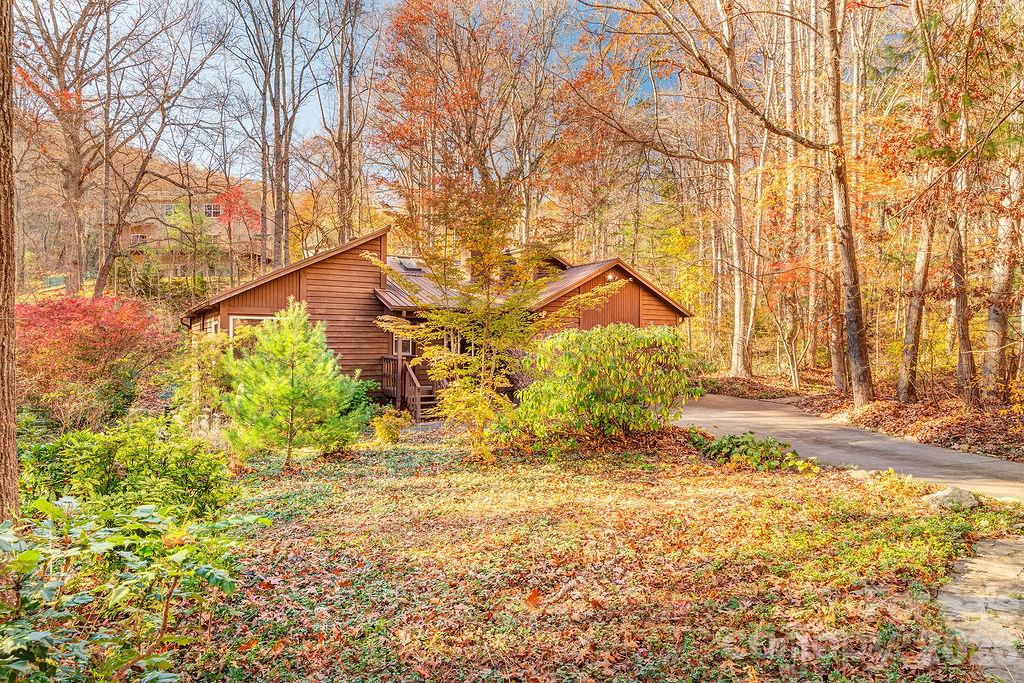
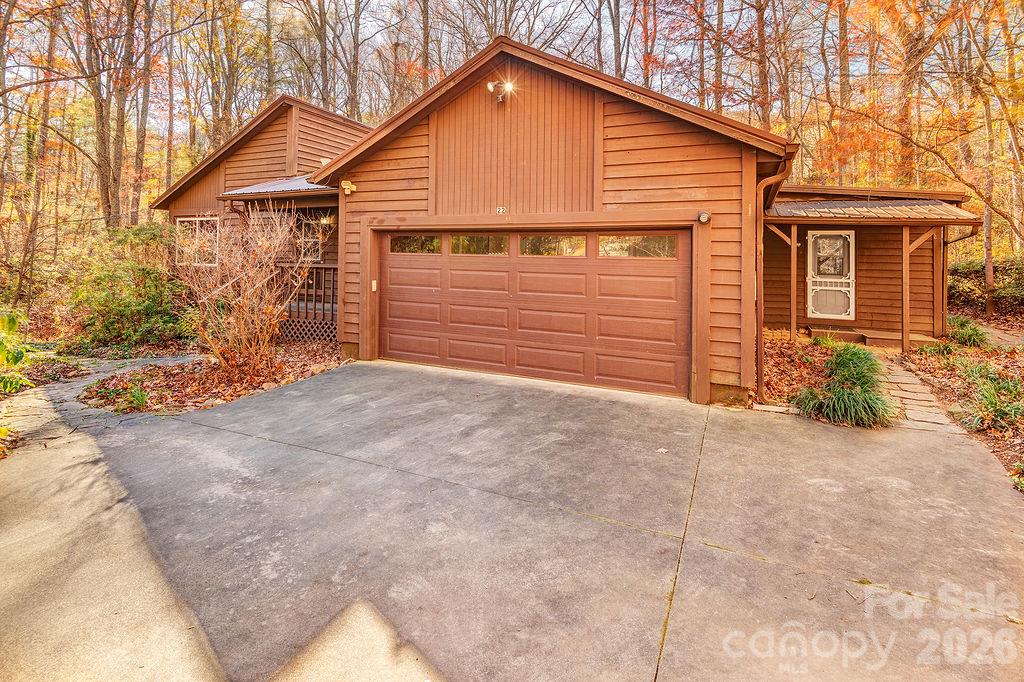
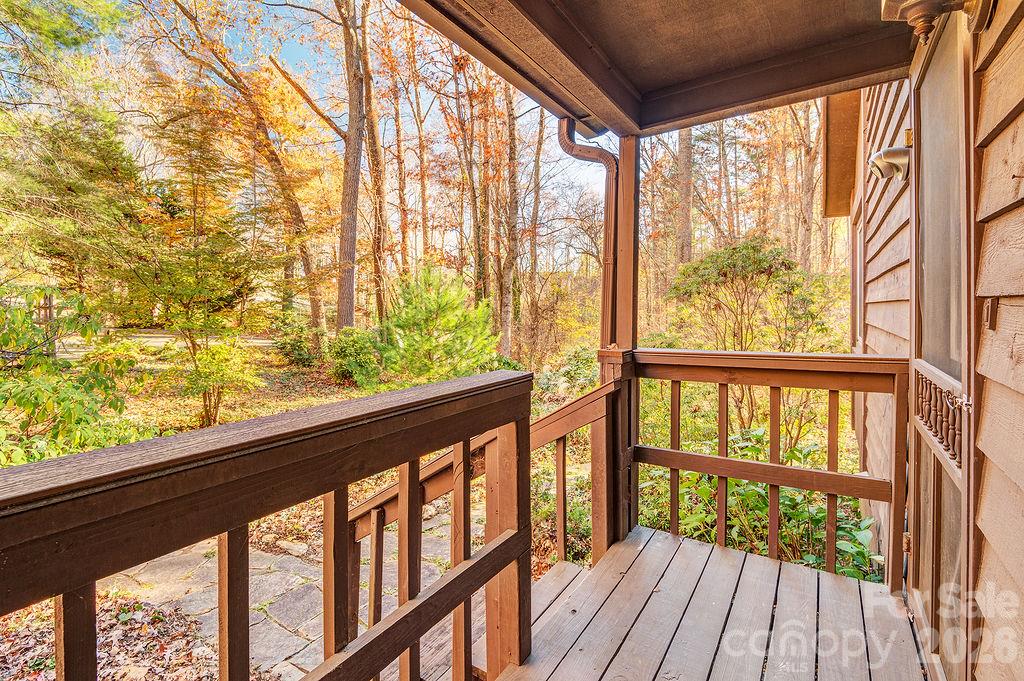
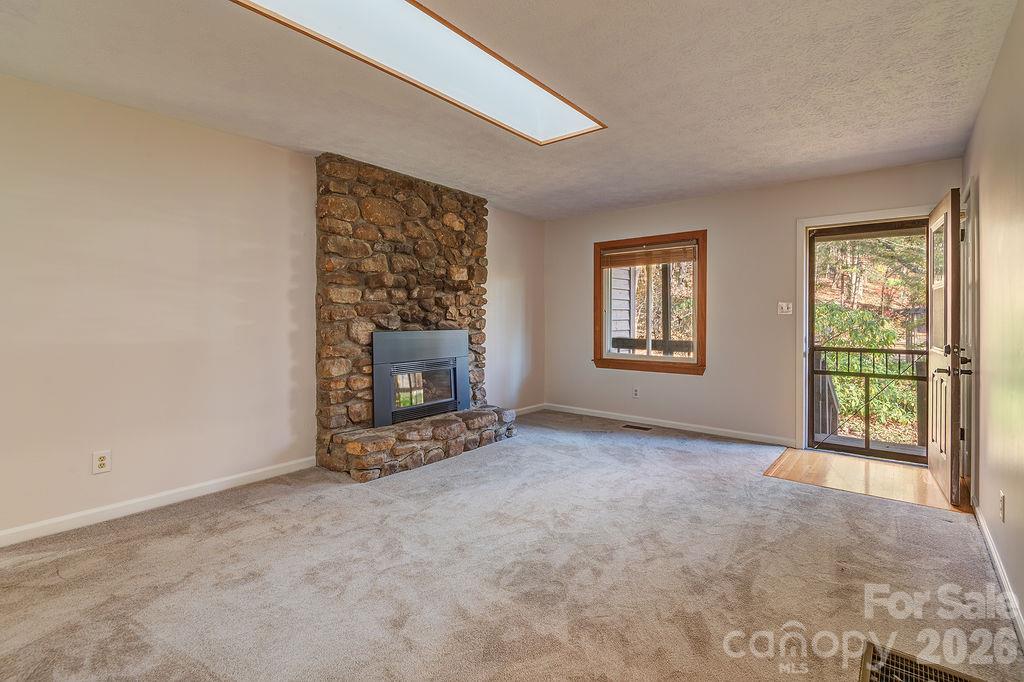
This private mountain contemporary home is tucked on a wooded half-acre lot with a creek, at the end of a quiet cul-de-sac in The Oaks, one of South Asheville’s established neighborhoods. A modern-style exterior, stone paths, a year-round creek, mature native landscaping, lush groundcover, evergreens and stately hardwoods create your own private forest on 0.51 acres. The thoughtfully layered landscape offers year-round enjoyment through every changing season: spring blooms, a shaded summer oasis, fall color that looks like a painting, and evergreen privacy and structure all winter long. This 3-bedroom, 2-bath Asheville NC home features a stone fireplace with gas logs, a screened porch, and both covered and open decks for enjoying the birds and nature views. Skylights bathe the home in natural light, and energy-efficient updates include a 2022 heat pump and a solar-thermal/electric water heater. The third bedroom has a private bath and a sliding door to the covered deck, making it ideal as a home office, guest suite or flex room. A 2-car garage and detached shed offer plenty of space for parking and storage. This convenient location is close to Biltmore Park, shopping, dining, medical facilities and schools, with easy access to I-26, the Blue Ridge Parkway and Asheville Regional Airport, and just 20 minutes to downtown Asheville. Outstanding value for a low-maintenance, creekside wooded property at this price. See floor plan in MLS. Some photos are virtually staged.

$2,628/mo

Est. mortgage payment based on a $395,000 home price.

All estimates are provided by Luxury Presence for informational purposes only. Actual amounts may vary.

Additional information

MLS® ID
4440321

Interior Features

Bedrooms
3
Bathrooms
2
Fireplace
Yes
Cooling
Yes
Heating
Yes
Basement
No

Exterior Features

Lot Size
0.51 Acres

Other Property Details

Association Fee Frequency
Yearly
Garage
Yes
55+/Senior Community
No

Listings courtesy of Canopy MLS as distributed by MLS GRID

All information deemed reliable but not guaranteed and should be independently verified. All properties are subject to prior sale, change or withdrawal. Neither listing broker(s) nor Phi-Van Cherry shall be responsible for any typographical errors, misinformation, misprints and shall be held totally harmless. Properties displayed may be listed or sold by various participants in the MLS.

Based on information submitted to the MLS GRID as of 4:37 PM UTC on 11/17/2026. All data is obtained from various sources and may not have been verified by broker or MLS GRID. Supplied Open House Information is subject to change without notice. All information should be independently reviewed and verified for accuracy. Properties may or may not be listed by the office/agent presenting the information.

©2026 Canopy MLS . All rights reserved.

DMCA Notice

Powered by Luxury Presence