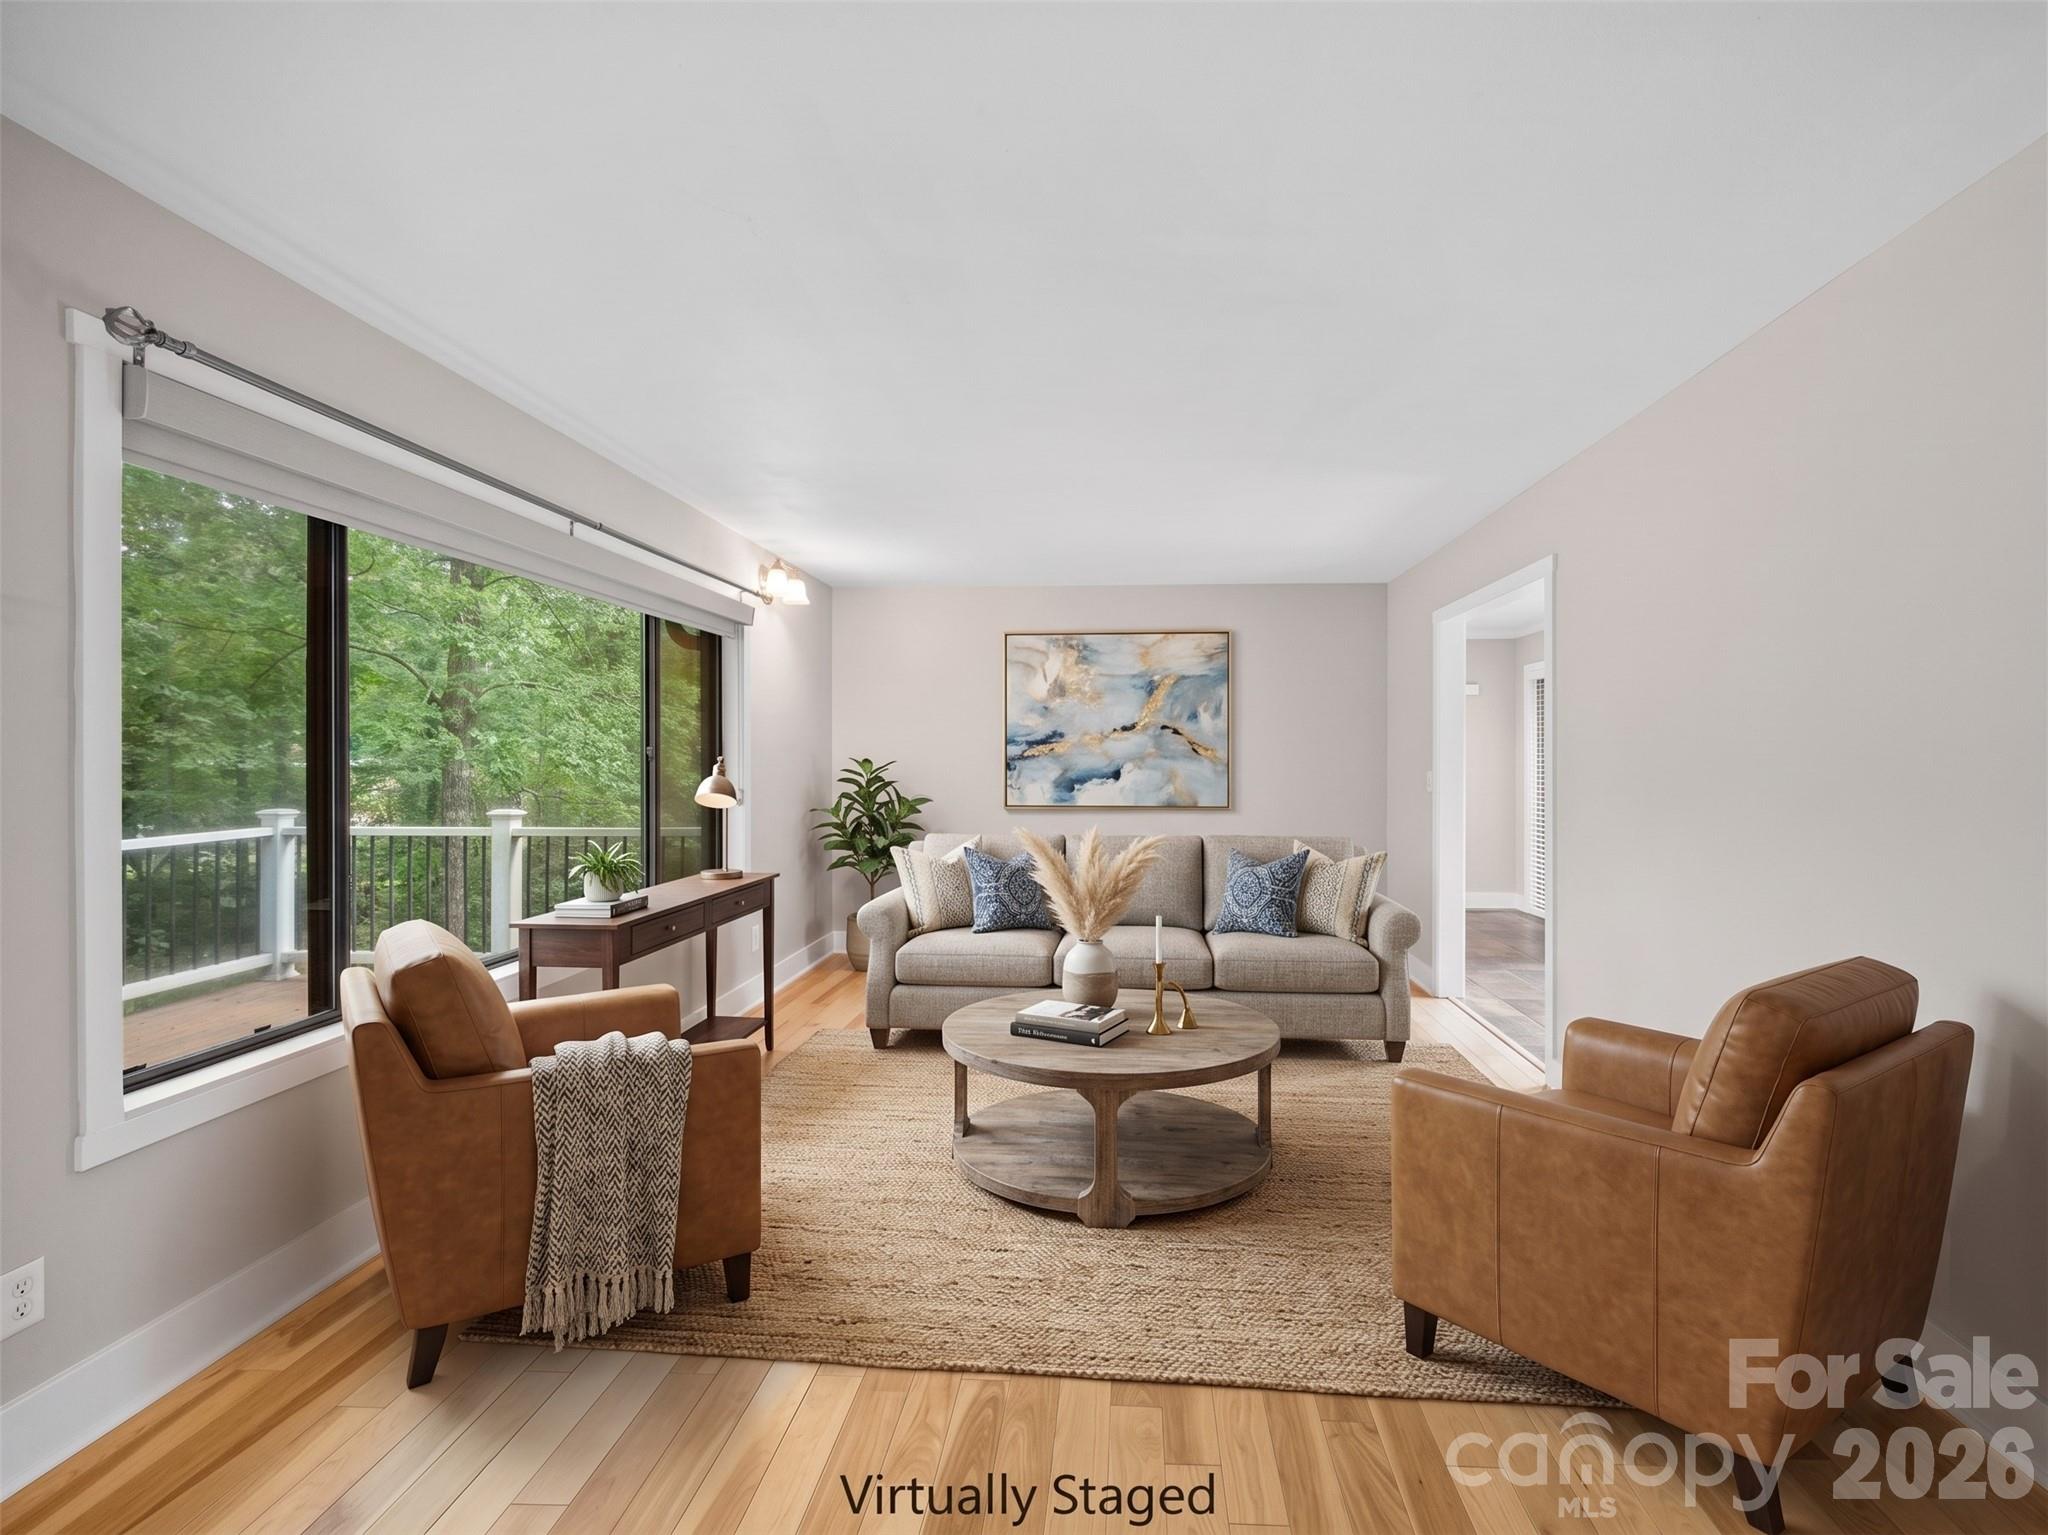
Property photo 1
Property photo 2
Property photo 3
Property photo 4
Property photo 5
3 Beds
4 Baths
2,081 sqft

$599,950

130 Brandon Road, Hendersonville NC, 28739

Price per sqft$288.30
Built in1976
Property size2,081 sqft
Property typeResidential
Courtesy of Howard Hanna Beverly-Hanks Fletcher, Wes Hight Listing Contact: [email protected]

Overview

Active

Listed Oct 1, 2026

Updated 4h ago

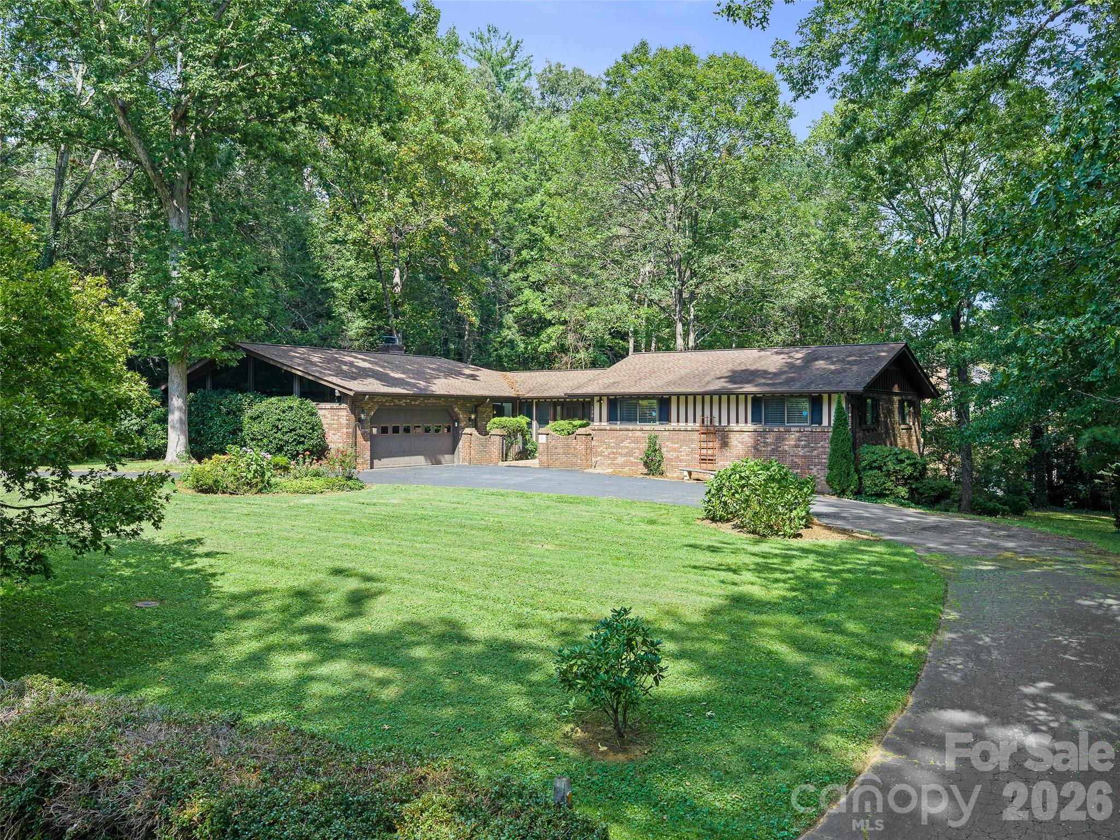
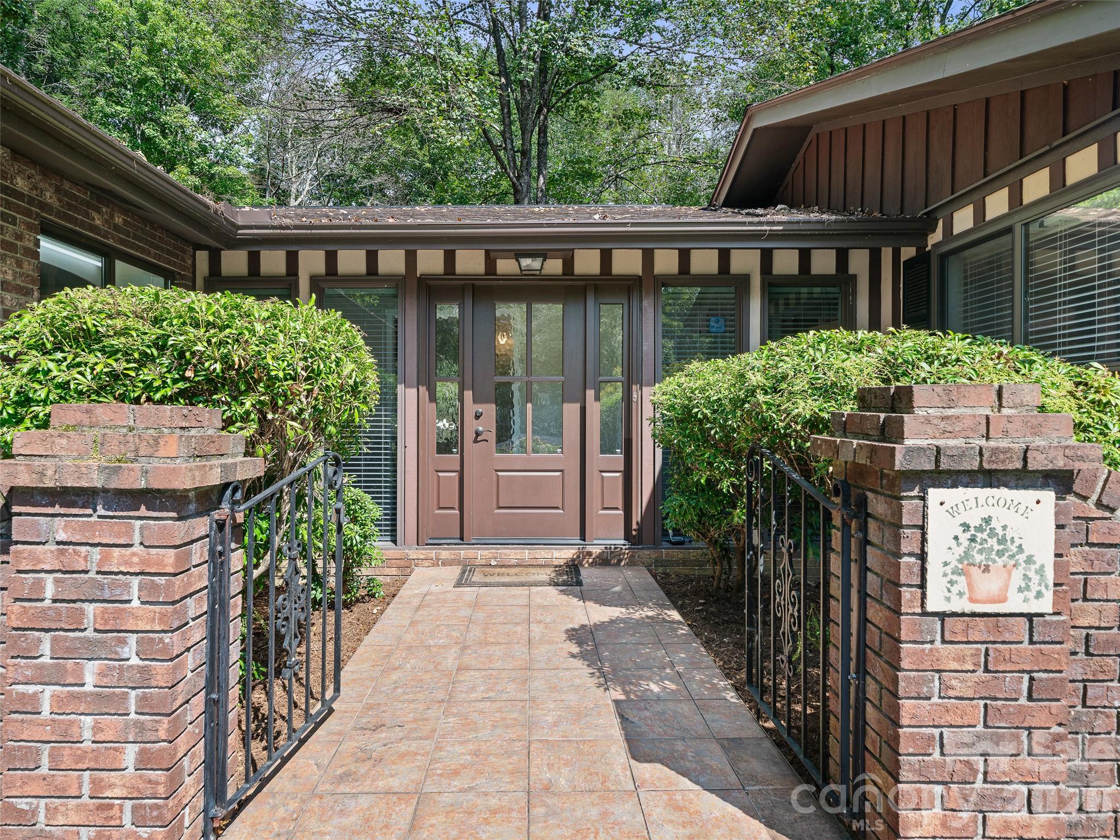
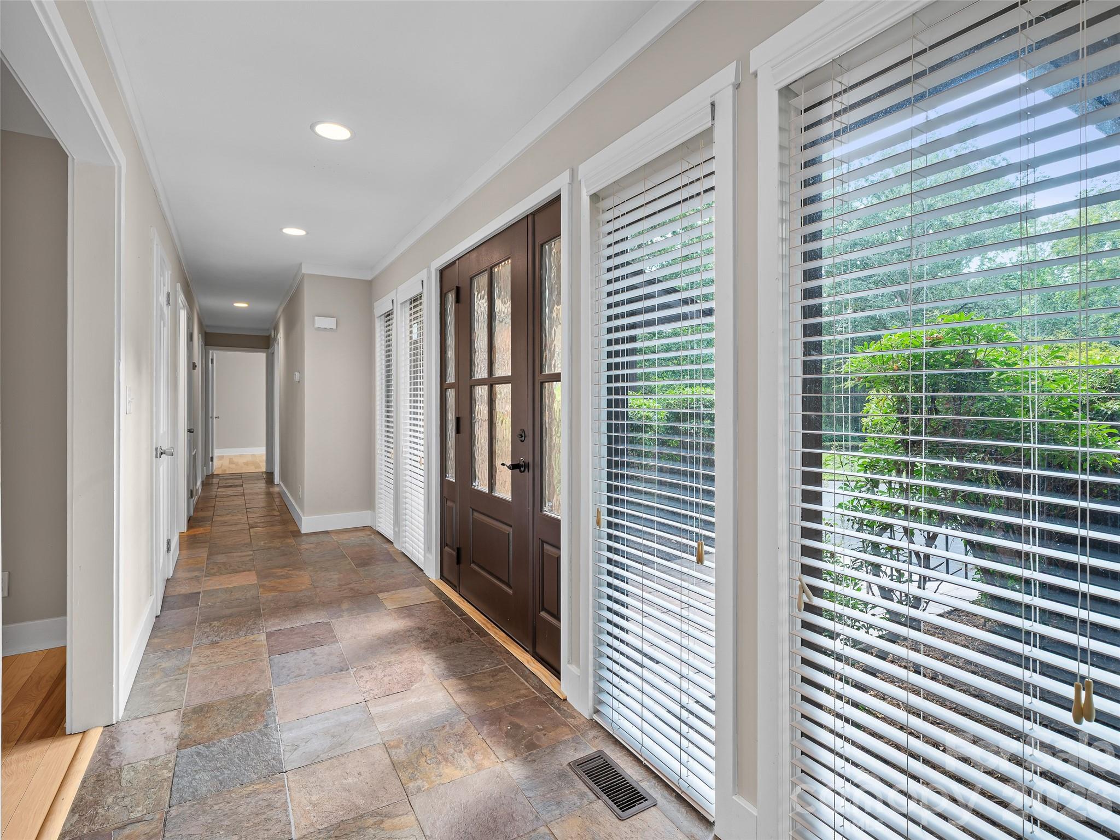
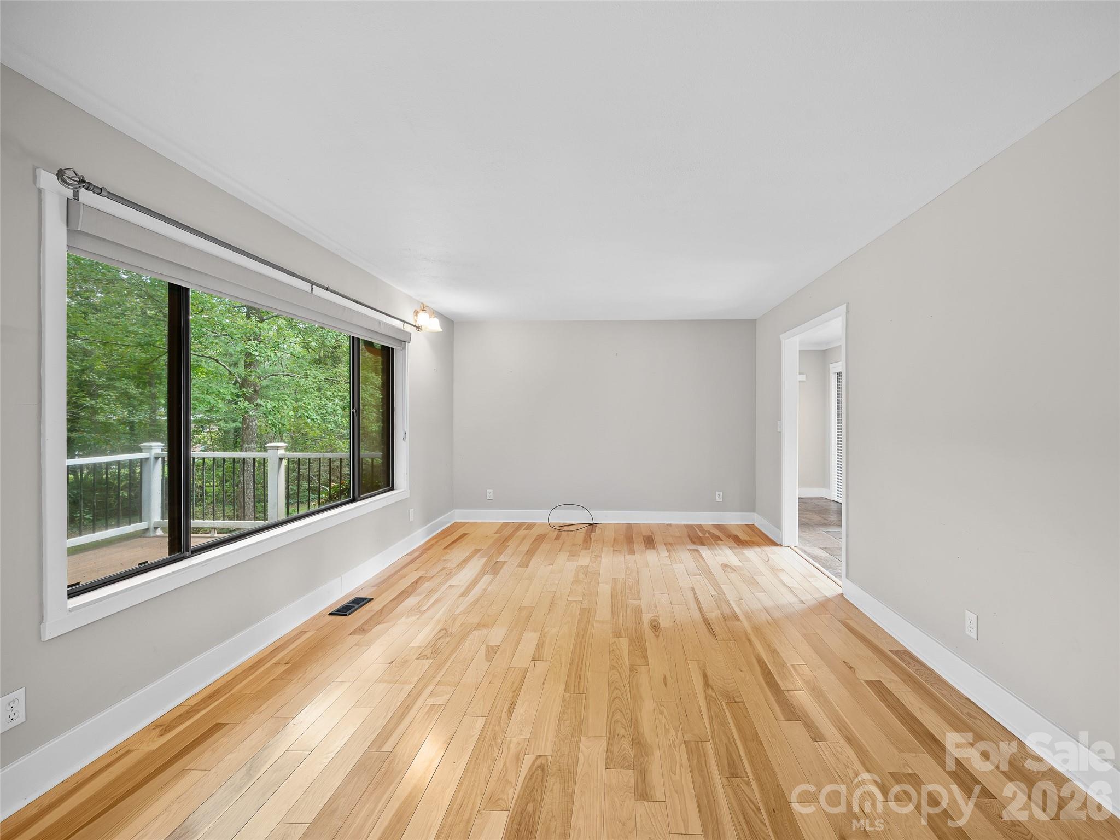
Welcome home to 130 Brandon Road, a picture-perfect 3BR/3.5BA ranch-style sanctuary set on a sprawling 0.69-acre lot in Hendersonville’s coveted Crooked Creek community. Designed with pure comfort and effortless accessibility in mind, this home features a level front yard, a semi-circular paved driveway, and smooth, seamless transitions into the house from both the garage and front entrance. Enjoy true main-level living with all bedrooms, the laundry room, kitchen, and primary living spaces conveniently located on the main floor. Cozy up with a book by the natural gas fireplace or relax in the magnificent cedar-lined sunporch. Step out onto the expansive, low-maintenance Trex deck overlooking the fenced in back yard. The lower level of the home adds incredible versatility with a heated workshop (complete with its own garage door) and a heated flex space ideal for a craft room, home gym, game area, or man/woman cave—paired with a convenient full bathroom (note: heated basement areas are not included in countable square footage). Situated just 2.6 miles from vibrant Downtown Hendersonville, Crooked Creek provides unbeatable convenience to local grocery stores, dining, and healthcare. The neighborhood boasts a secure, single entry from Kanuga Road, gently winding roads, 24-hour surveillance, a scenic 10-acre pond (fishing allowed!), a 5-acre park, and access to a golf course with no mandatory membership fees. Don't miss out on this incredible opportunity! Schedule your private tour with the listing agent today!

$3,991/mo

Est. mortgage payment based on a $599,950 home price.

All estimates are provided by Luxury Presence for informational purposes only. Actual amounts may vary.

Additional information

MLS® ID
4429232

Interior Features

Bedrooms
3
Bathrooms
4
Fireplace
Yes
Cooling
Yes
Heating
Yes
Basement
Yes

Exterior Features

Lot Size
0.69 Acres

Other Property Details

Association Fee Frequency
Yearly
Garage
Yes
55+/Senior Community
No

Listings courtesy of Canopy MLS as distributed by MLS GRID

All information deemed reliable but not guaranteed and should be independently verified. All properties are subject to prior sale, change or withdrawal. Neither listing broker(s) nor Phi-Van Cherry shall be responsible for any typographical errors, misinformation, misprints and shall be held totally harmless. Properties displayed may be listed or sold by various participants in the MLS.

Based on information submitted to the MLS GRID as of 7:42 PM UTC on 10/1/2026. All data is obtained from various sources and may not have been verified by broker or MLS GRID. Supplied Open House Information is subject to change without notice. All information should be independently reviewed and verified for accuracy. Properties may or may not be listed by the office/agent presenting the information.

©2026 Canopy MLS . All rights reserved.

DMCA Notice

Powered by Luxury Presence