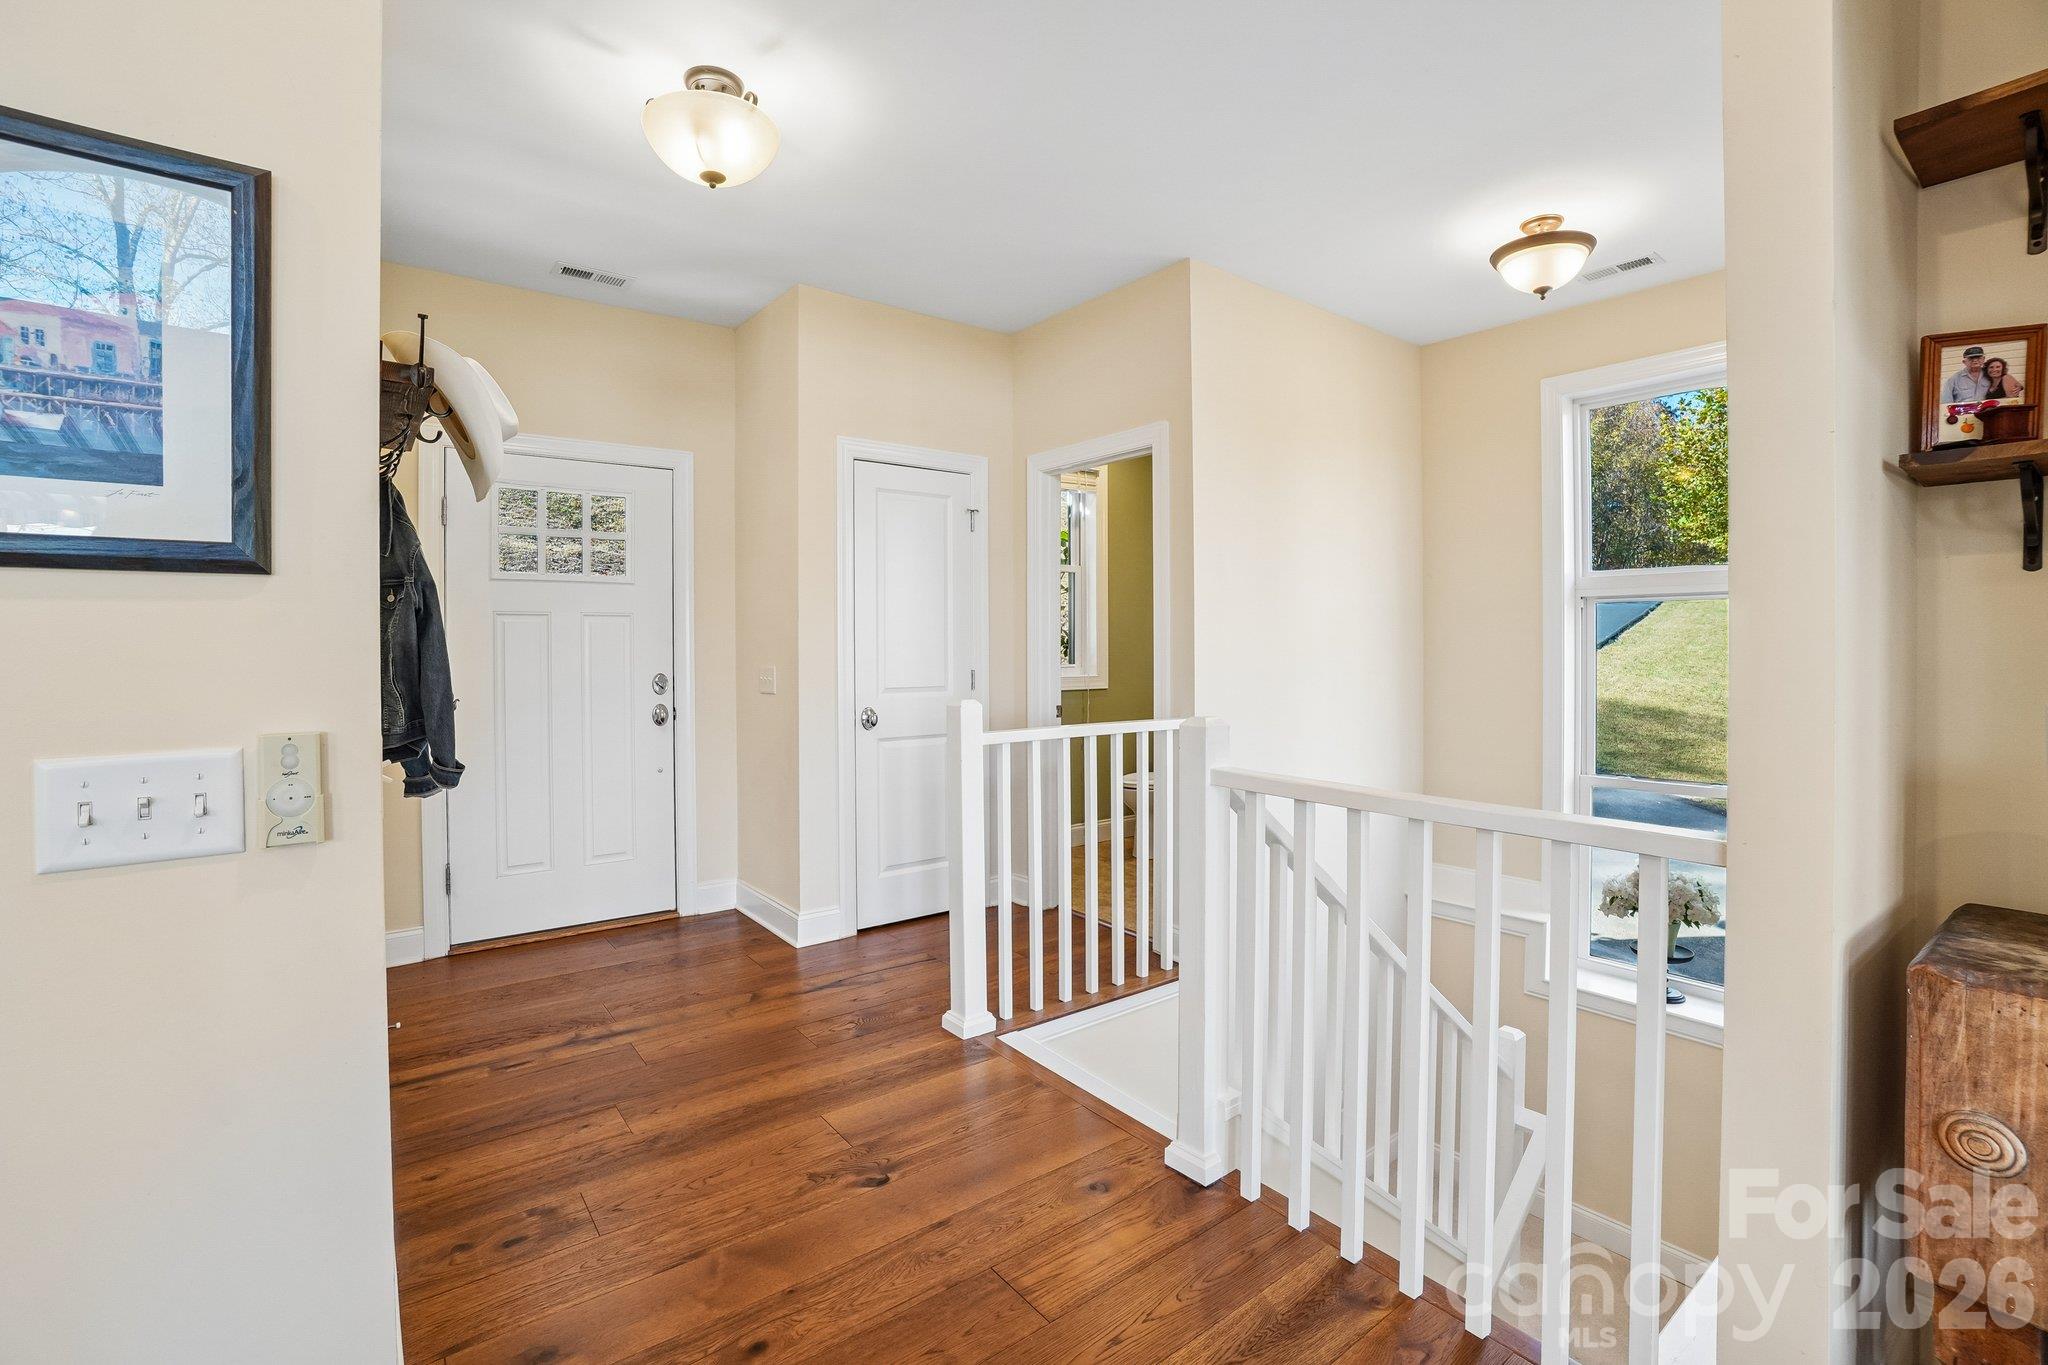
Property photo 1
Property photo 2
Property photo 3
Property photo 4
Property photo 5
3 Beds
3 Baths
2,234 sqft

$699,000

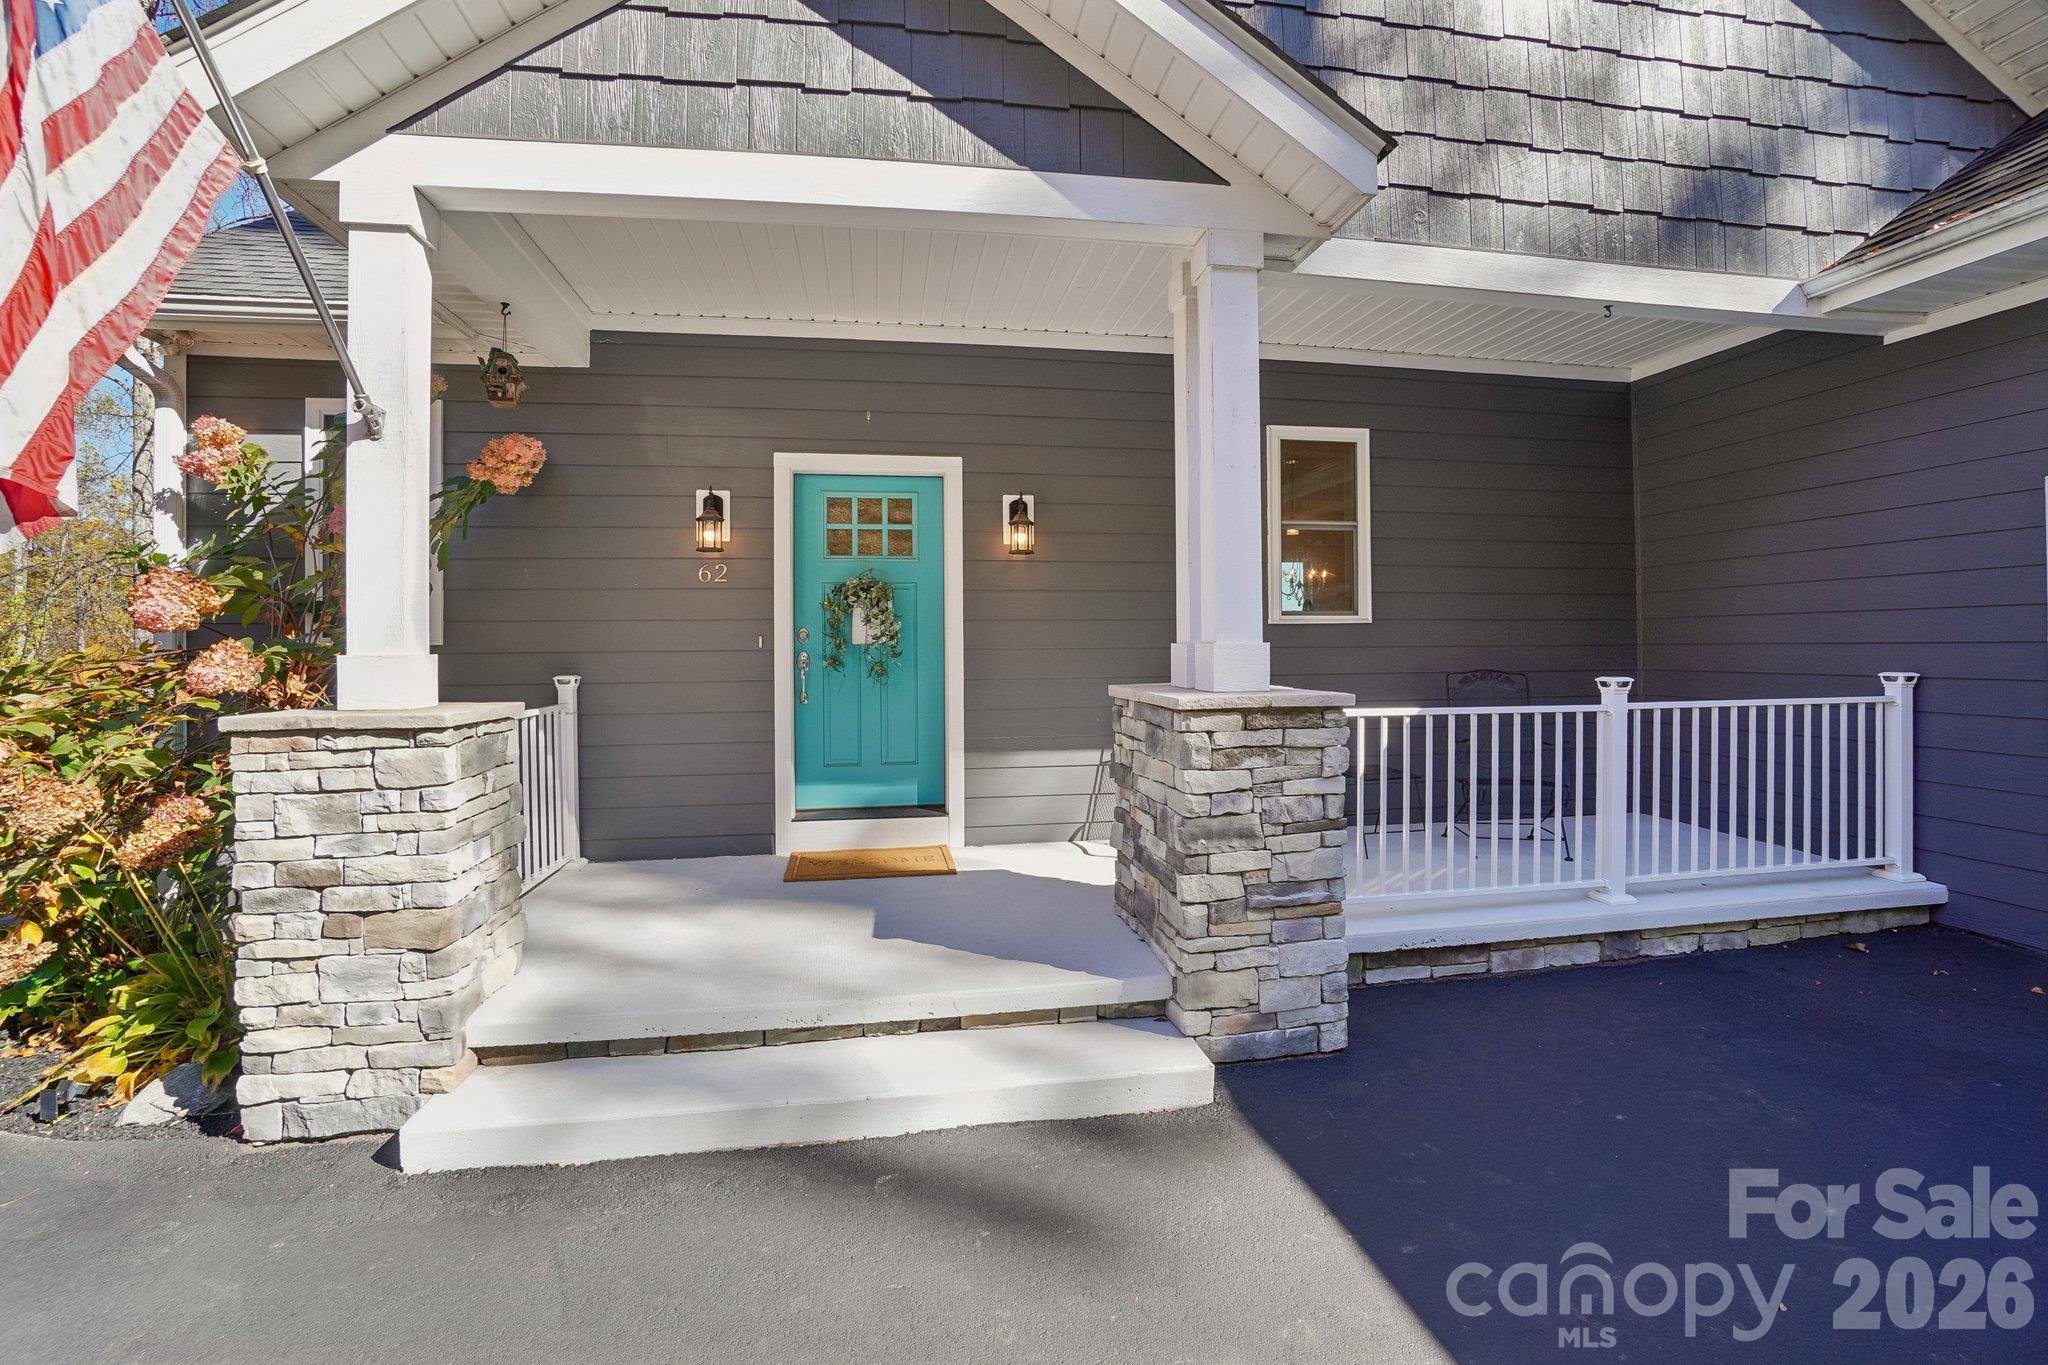
62 Tatham Road, Hendersonville NC, 28792

Price per sqft$312.89
Built in2018
Property size2,234 sqft
Property typeResidential
Courtesy of Keller Williams Mtn Partners, LLC, Katherine Pace Listing Contact: [email protected]

Overview

Active

Listed Nov 2, 2026

Updated 7h ago

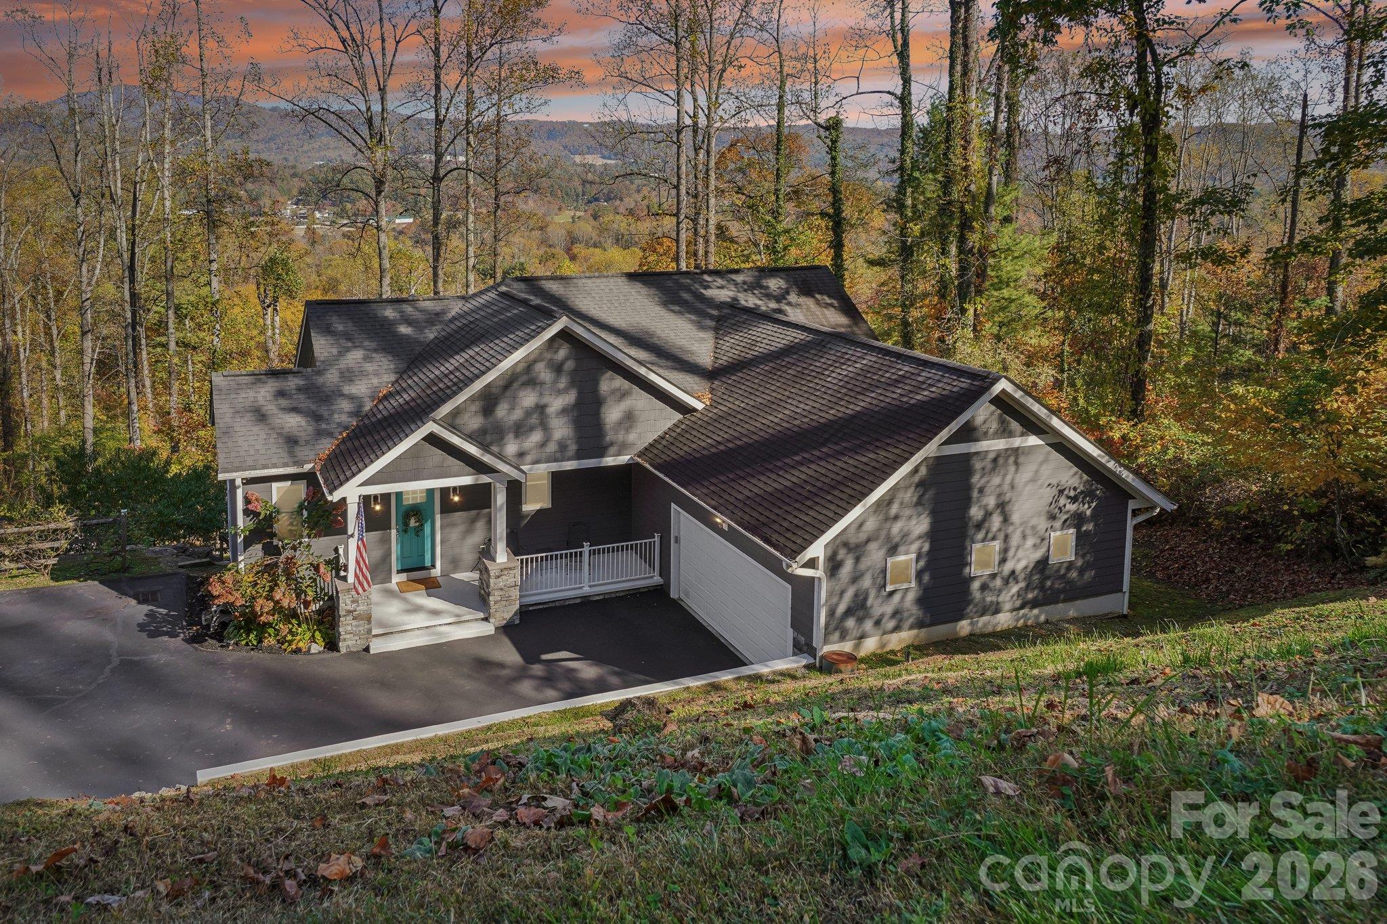
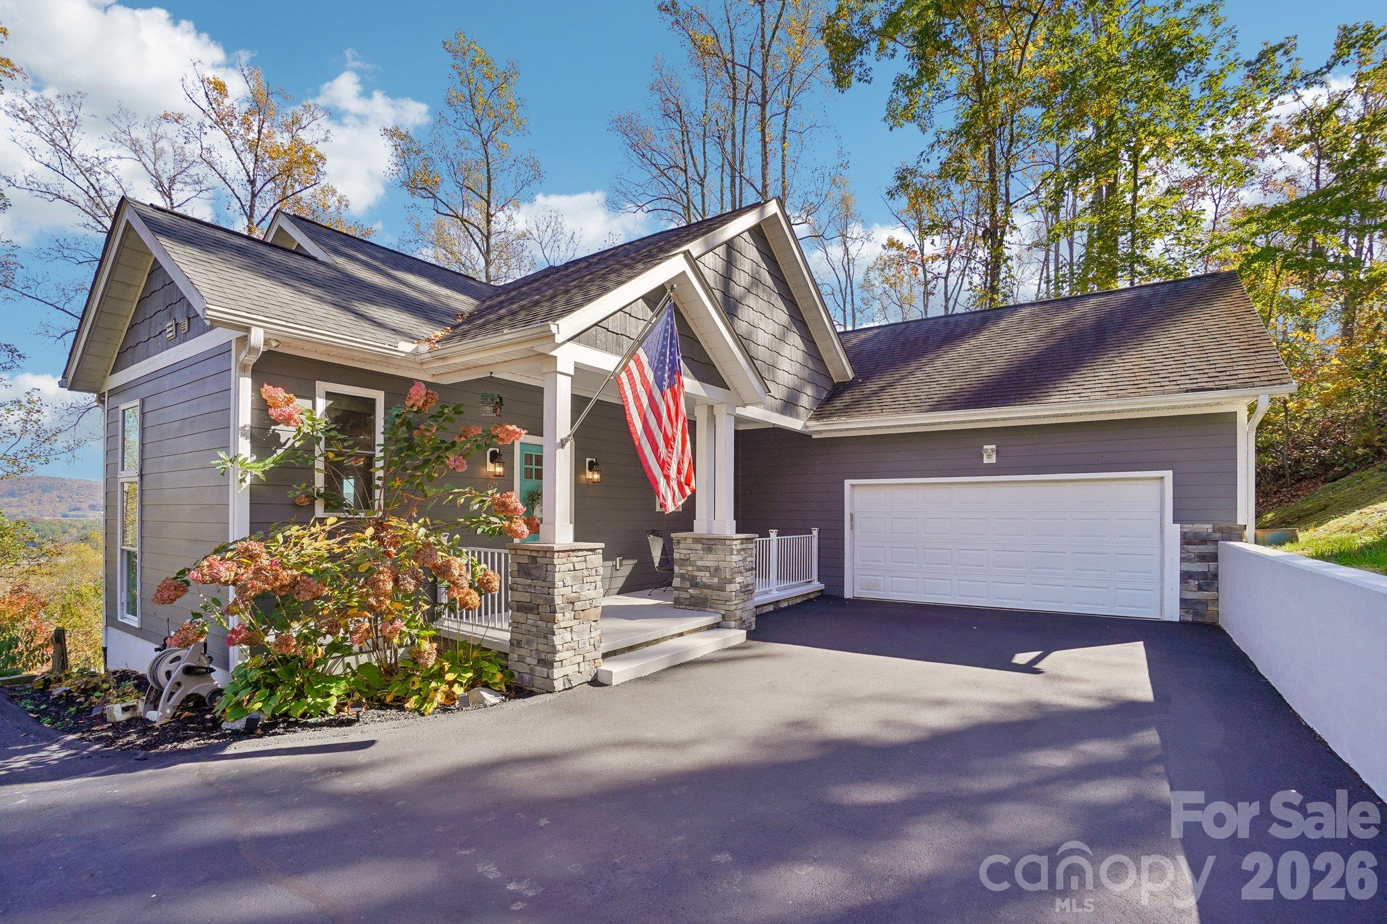
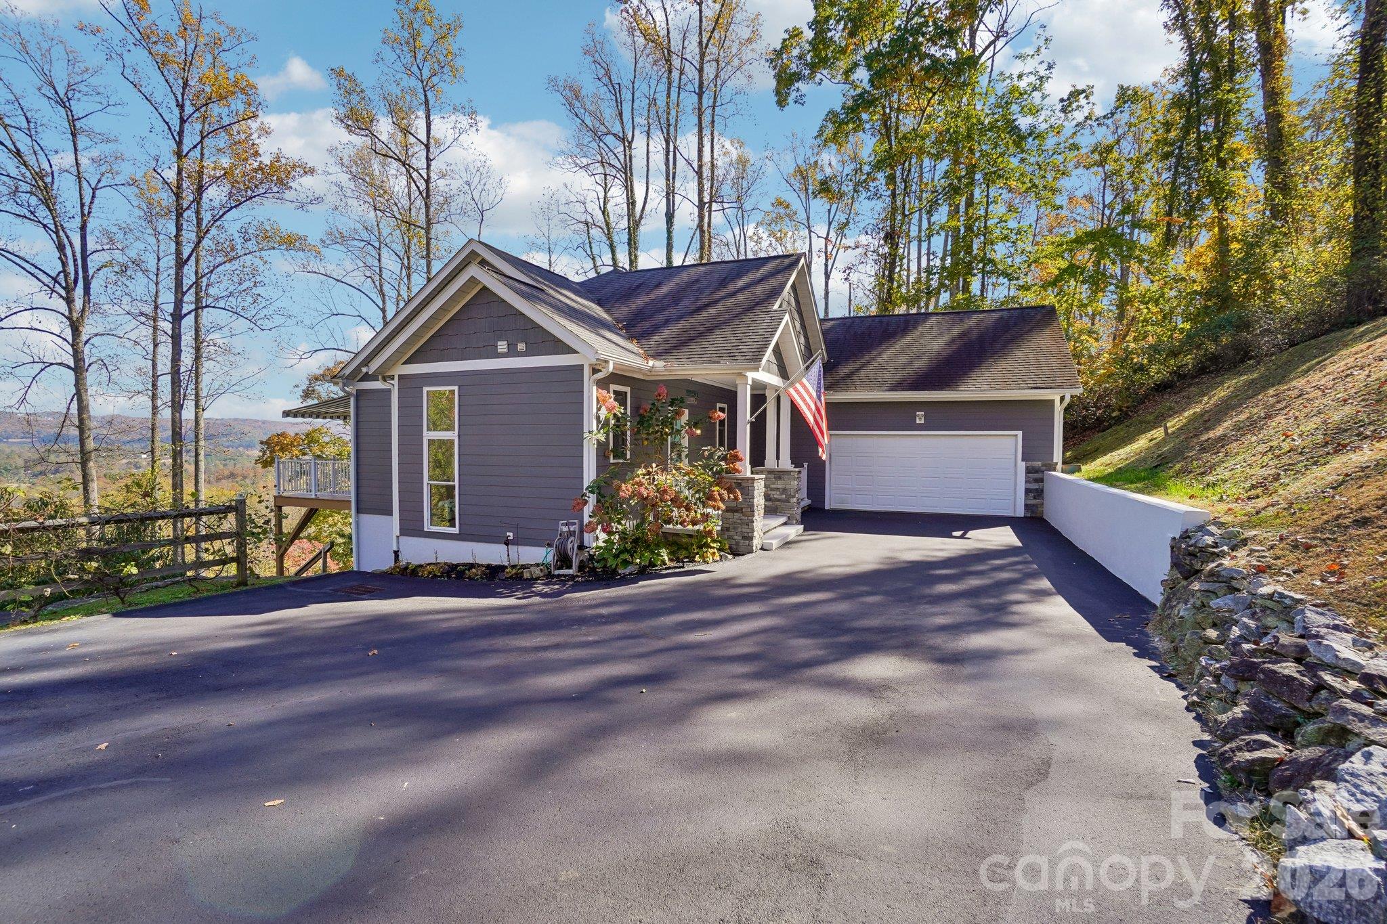
Enjoy mountain views, peaceful surroundings, and the convenience of being approximately 15 minutes from downtown Hendersonville! Situated on just over an acre, this beautiful home offers spacious living areas and inviting outdoor spaces. The main living area features vaulted ceilings, a stunning stone fireplace, hardwood floors, and expansive windows that fill the home with natural light while showcasing the surrounding scenery. The kitchen offers granite countertops, stainless steel appliances, a center island, and plenty of cabinet space. The primary suite features a tray ceiling, walk-in closet, and spacious bathroom with a soaking tub and separate shower. The finished lower level provides flexible space for a home office, recreation room, or additional living area, while the unfinished portion offers excellent potential to be converted into additional heated living space. Step outside to take in the mountain views from the expansive deck or relax on the covered lower patio overlooking the yard. The property also features a fig tree, peach tree, blueberry bushes, and grapevines, adding to its charm and inviting outdoor setting. Complete with an attached two-car garage and additional storage, this home offers the perfect balance of mountain living and everyday convenience. Buyers also have the option to join the Vista at Blacksmith Run HOA for an additional $250 annually, providing access to the community clubhouse and pool. Enjoy the tranquility of mountain living while remaining close to downtown Hendersonville's restaurants, shops, and local attractions!

$4,650/mo

Est. mortgage payment based on a $699,000 home price.

All estimates are provided by Luxury Presence for informational purposes only. Actual amounts may vary.

Additional information

MLS® ID
4438416

Interior Features

Bedrooms
3
Bathrooms
3
Fireplace
Yes
Cooling
Yes
Heating
Yes
Basement
Yes

Exterior Features

Lot Size
1.04 Acres

Other Property Details

Association Fee Frequency
Monthly
Garage
Yes
View
Yes
55+/Senior Community
No

Listings courtesy of Canopy MLS as distributed by MLS GRID

All information deemed reliable but not guaranteed and should be independently verified. All properties are subject to prior sale, change or withdrawal. Neither listing broker(s) nor Phi-Van Cherry shall be responsible for any typographical errors, misinformation, misprints and shall be held totally harmless. Properties displayed may be listed or sold by various participants in the MLS.

Based on information submitted to the MLS GRID as of 3:49 PM UTC on 11/3/2026. All data is obtained from various sources and may not have been verified by broker or MLS GRID. Supplied Open House Information is subject to change without notice. All information should be independently reviewed and verified for accuracy. Properties may or may not be listed by the office/agent presenting the information.

©2026 Canopy MLS . All rights reserved.

DMCA Notice

Powered by Luxury Presence