Property photo 1
Property photo 2
Property photo 3
Property photo 4
Property photo 5
3 Beds
4 Baths
3,460 sqft

$1,695,000

91 Points West Drive, Asheville NC, 28804

Price per sqft$489.88
Built in2006
Property size3,460 sqft
Property typeTownhomes
Courtesy of Patton Allen Real Estate LLC, Skye Streppa Listing Contact: [email protected]

Overview

Active

Listed Nov 15, 2026

Updated 2h ago

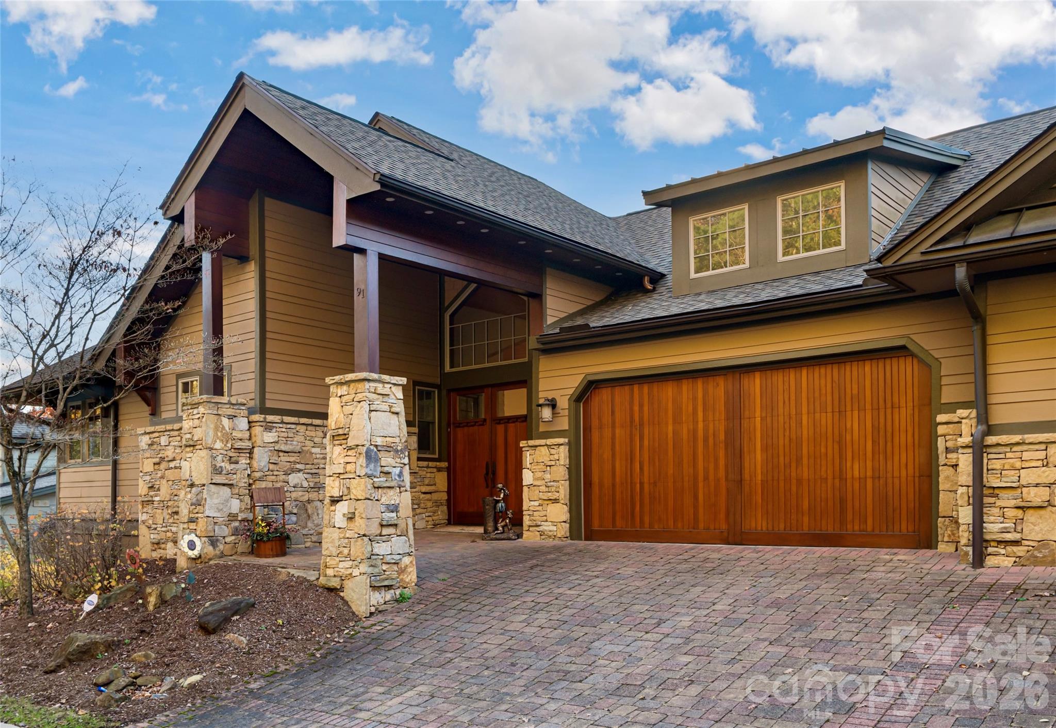
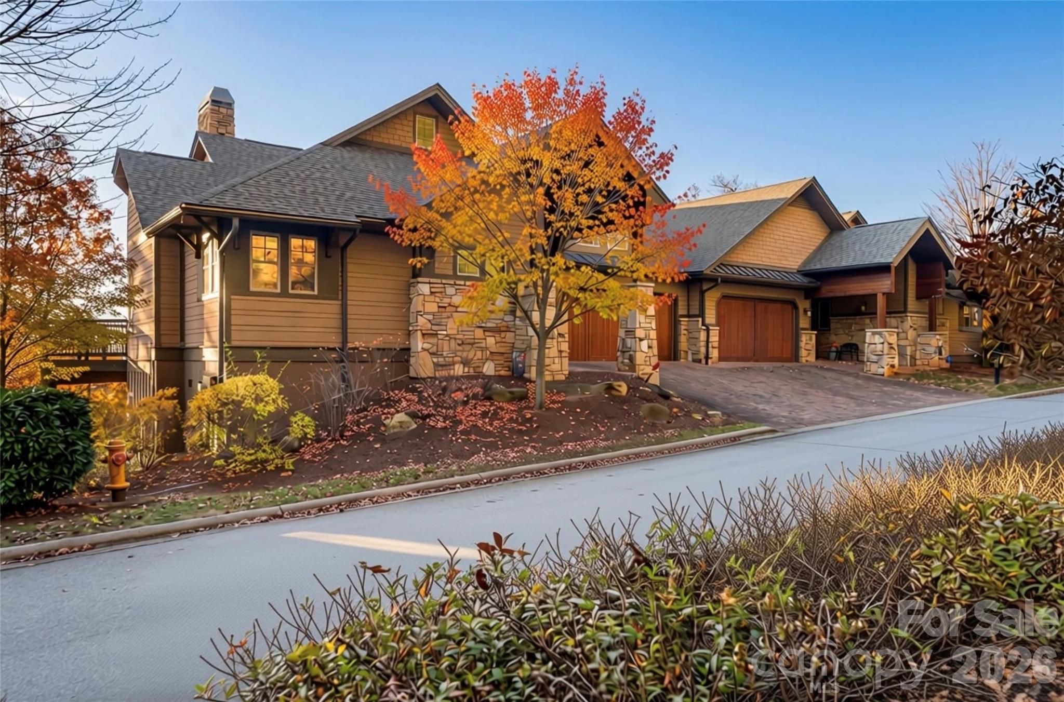
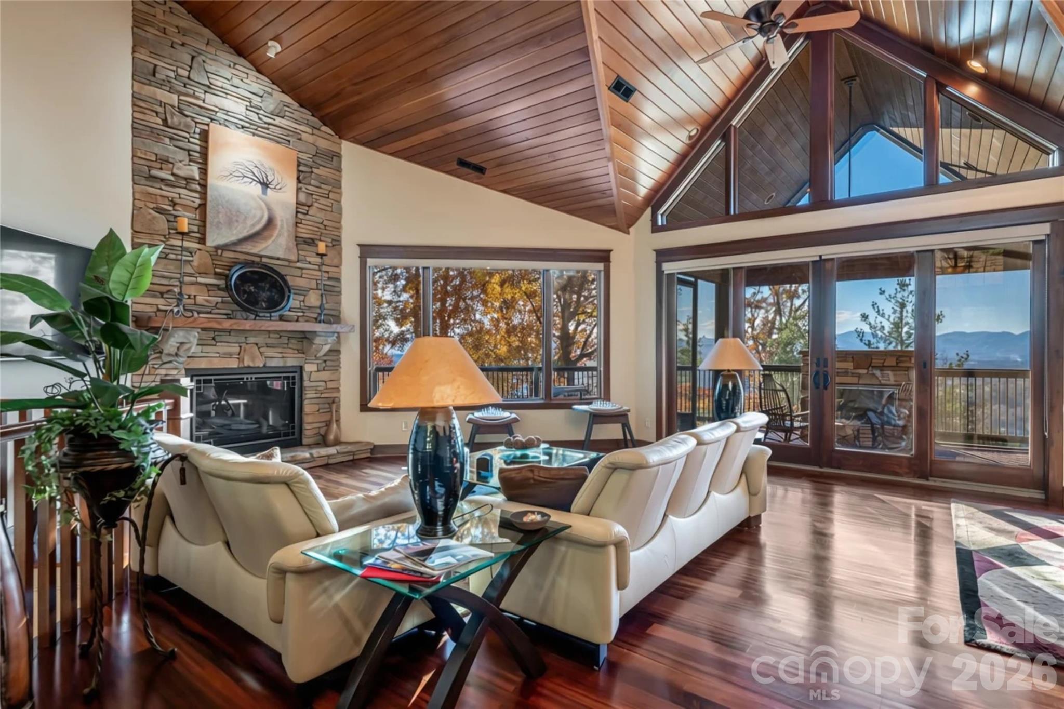
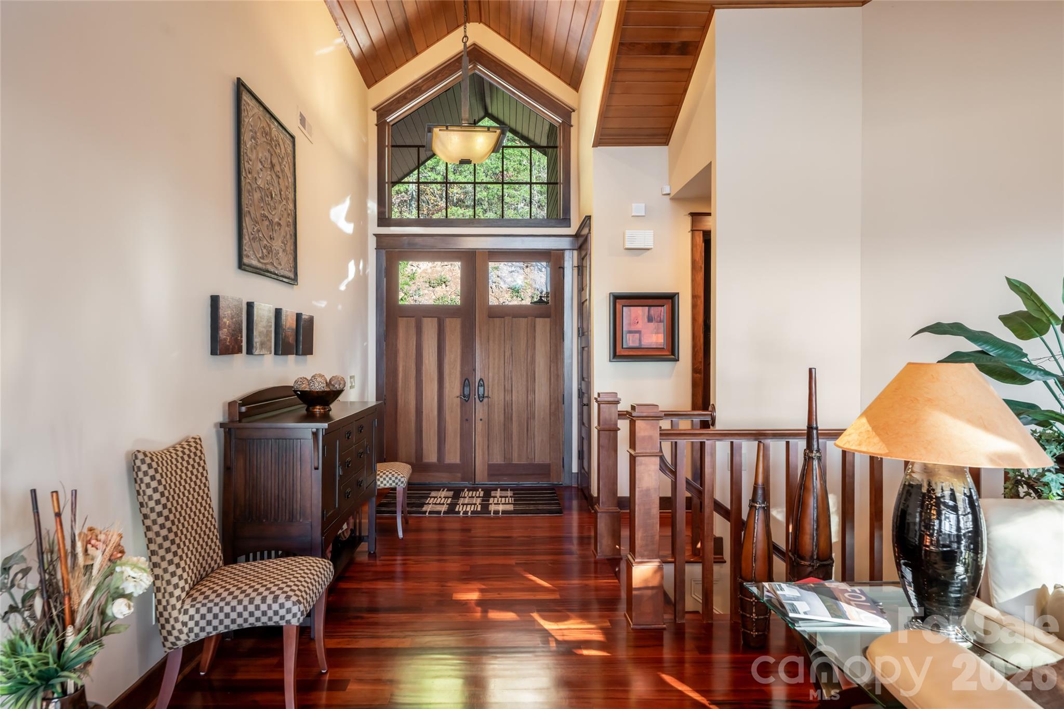
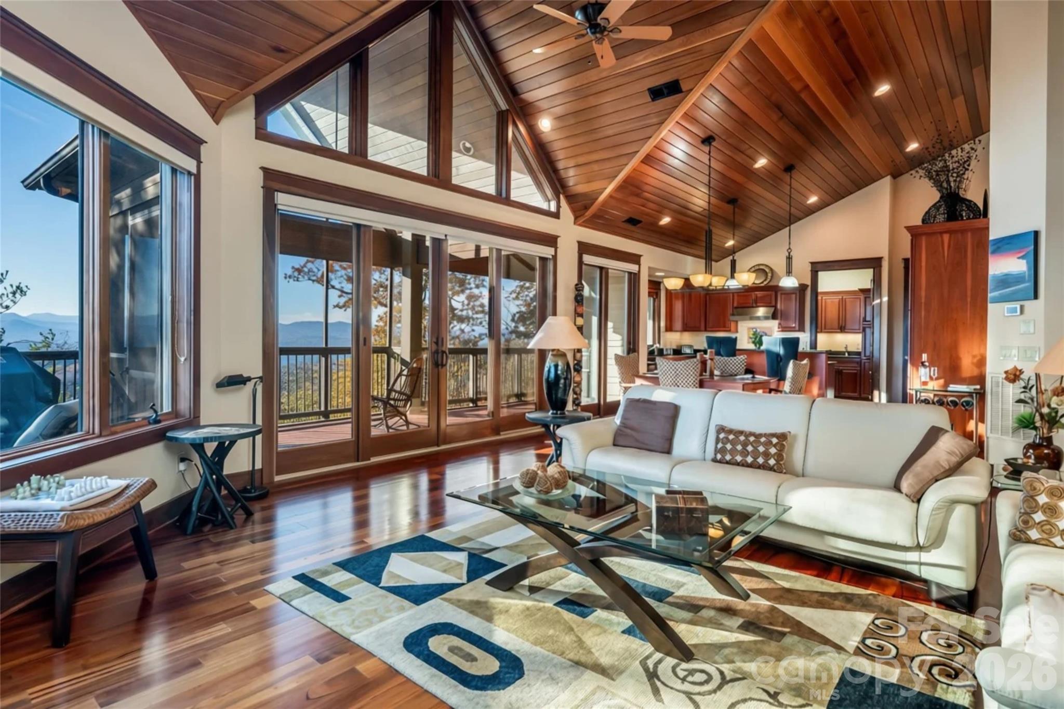
Experience breathtaking long-range mountain views from almost every room, ideally located just minutes from downtown with the rare mountain convenience of public city water and sewer. Designed for effortless mountain living and entertaining, the main level features rich hardwood flooring, soaring stained tongue-and-groove ceilings, and a cozy vented gas fireplace. The chef’s kitchen is outfitted with granite countertops and premium Viking appliances, flowing seamlessly into the main living spaces. Retreat to the main-level primary suite, complete with a large walk-in closet and a spa-inspired bathroom featuring a relaxing Jacuzzi tub and a separate walk-in shower. Step outside onto expansive decks overlooking magnificent vistas, or unwind year-round on the screened-in porch beside the outdoor fireplace. The lower level offers exceptional space for guests and entertainment, boasting two large bedrooms—each with its own private full bath—and a state-of-the-art theater room outfitted with Eclipse stereo equipment and custom acoustics. Offering the rare combination of panoramic views, luxury finishes, city utilities, and unbeatable proximity to downtown Asheville, this property is a true mountain sanctuary. Among many upgrades are brand new Landmark Pro roof in 2025 and stainless steel H/W Heater. **All furnishings are available**

$11,277/mo

Est. mortgage payment based on a $1,695,000 home price.

All estimates are provided by Luxury Presence for informational purposes only. Actual amounts may vary.

Additional information

MLS® ID
4443146

Interior Features

Bedrooms
3
Bathrooms
4
Fireplace
Yes
Cooling
Yes
Heating
Yes
Basement
Yes

Exterior Features

Lot Size
0.13 Acres

Other Property Details

Association Fee Frequency
Yearly
Secondary Association Fee
$2,425
Secondary Association Fee Frequency
Yearly
Garage
Yes
View
Yes
Pets Allowed
Yes
55+/Senior Community
No

Listings courtesy of Canopy MLS as distributed by MLS GRID

All information deemed reliable but not guaranteed and should be independently verified. All properties are subject to prior sale, change or withdrawal. Neither listing broker(s) nor Phi-Van Cherry shall be responsible for any typographical errors, misinformation, misprints and shall be held totally harmless. Properties displayed may be listed or sold by various participants in the MLS.

Based on information submitted to the MLS GRID as of 9:54 PM UTC on 11/15/2026. All data is obtained from various sources and may not have been verified by broker or MLS GRID. Supplied Open House Information is subject to change without notice. All information should be independently reviewed and verified for accuracy. Properties may or may not be listed by the office/agent presenting the information.

©2026 Canopy MLS . All rights reserved.

DMCA Notice

Powered by Luxury Presence