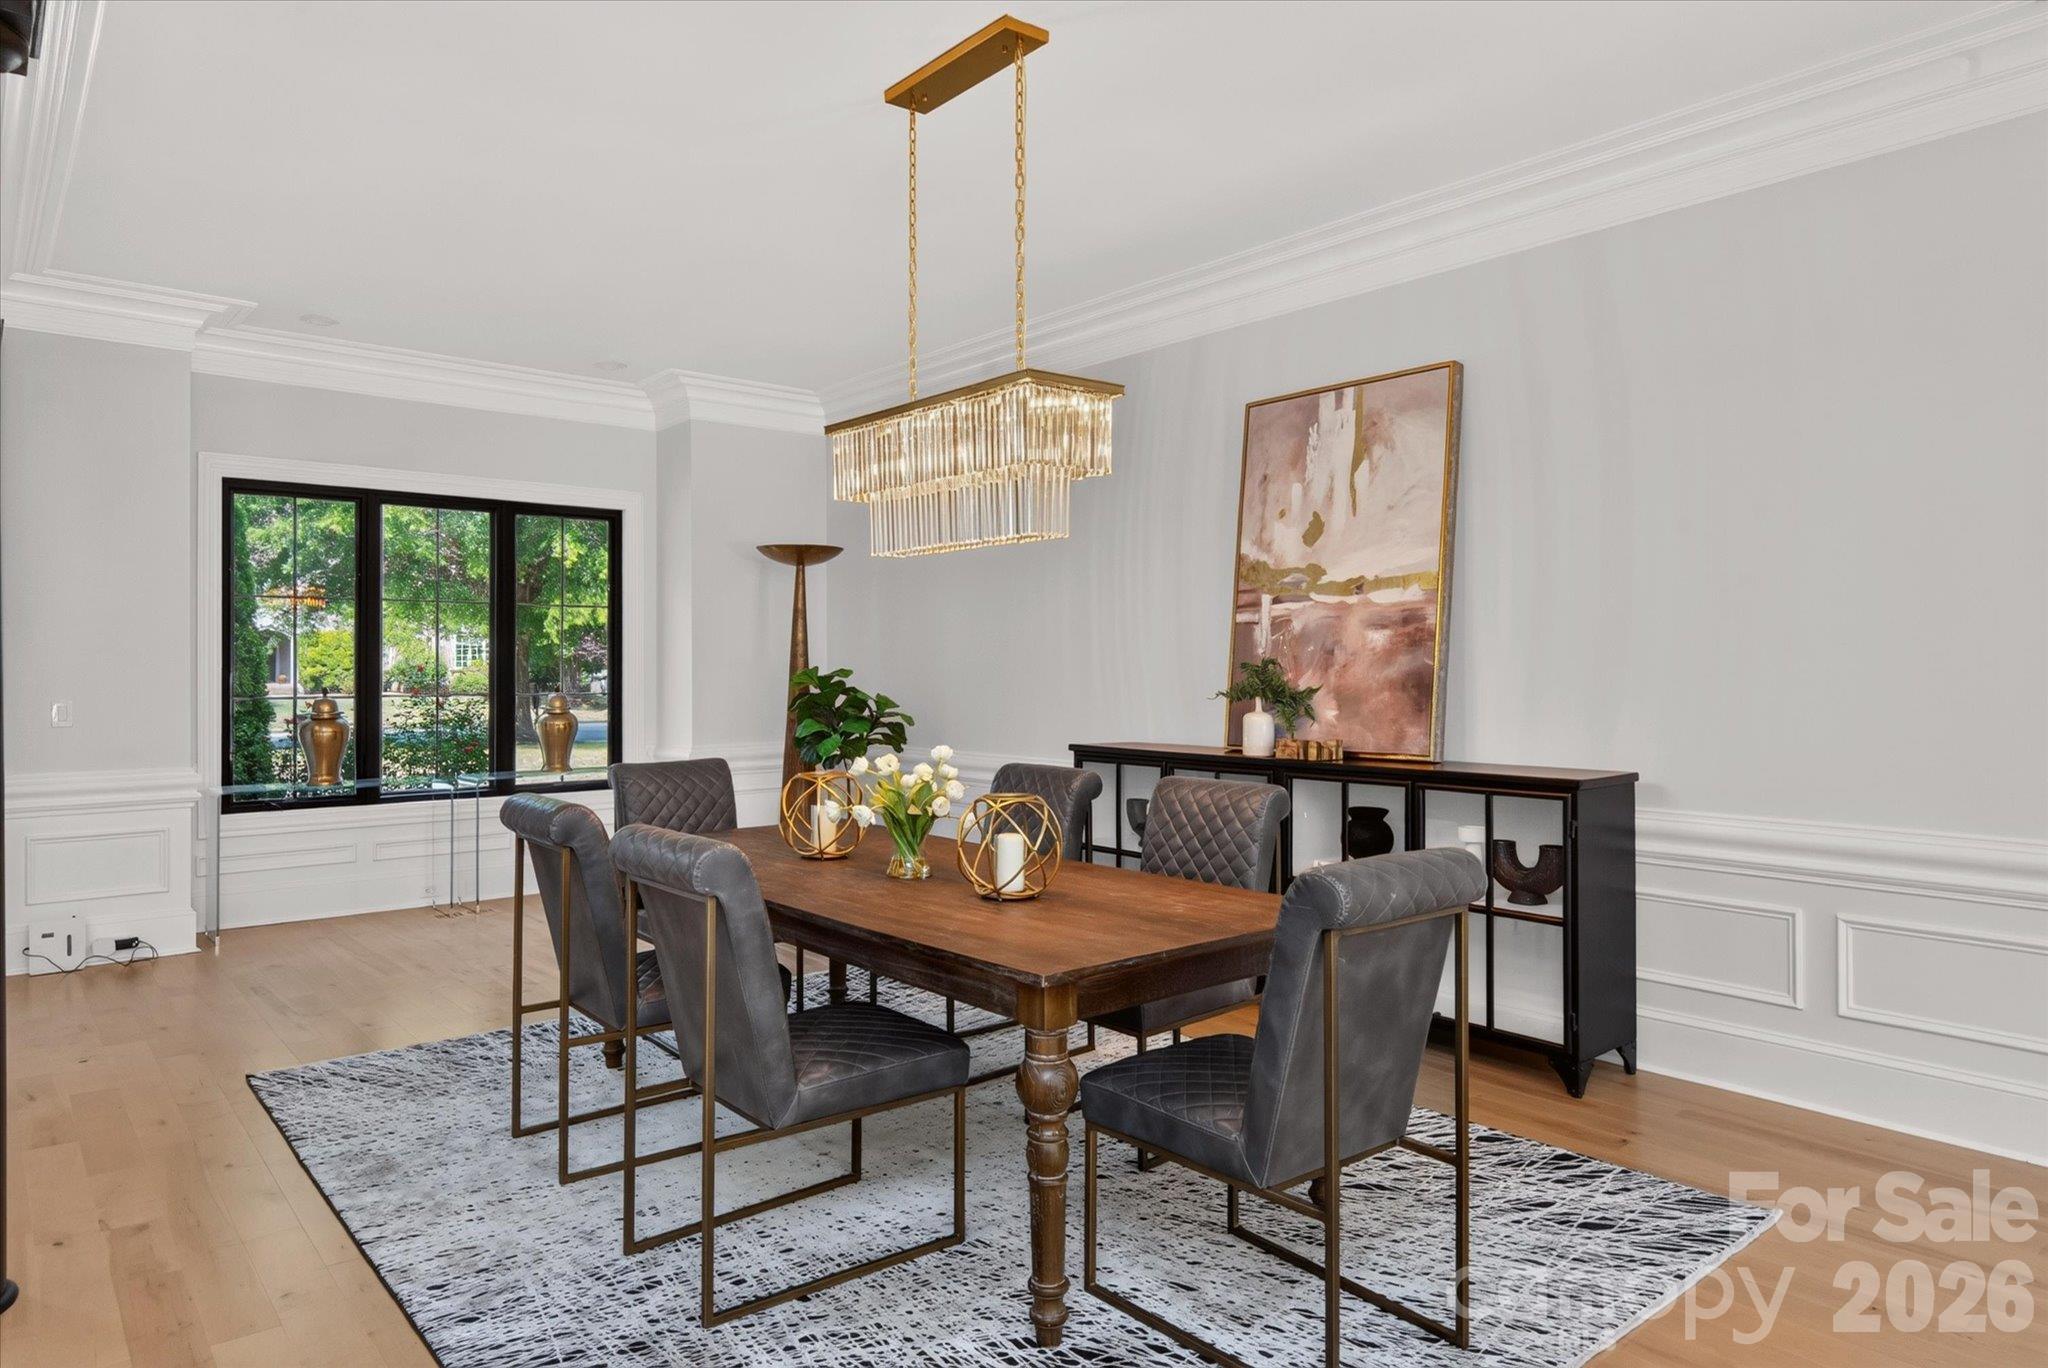
Property photo 1
Property photo 2
Property photo 3
Property photo 4
Property photo 5
4 Beds
9 Baths
8,066 sqft

$2,950,000

1704 Funny Cide Drive, Waxhaw NC, 28173

Price per sqft$365.73
Built in2005
Property size8,066 sqft
Property typeResidential
Courtesy of COMPASS, Gina Lorenzo Listing Contact: [email protected]

Overview

Active

Listed Oct 9, 2026

Updated 19h ago

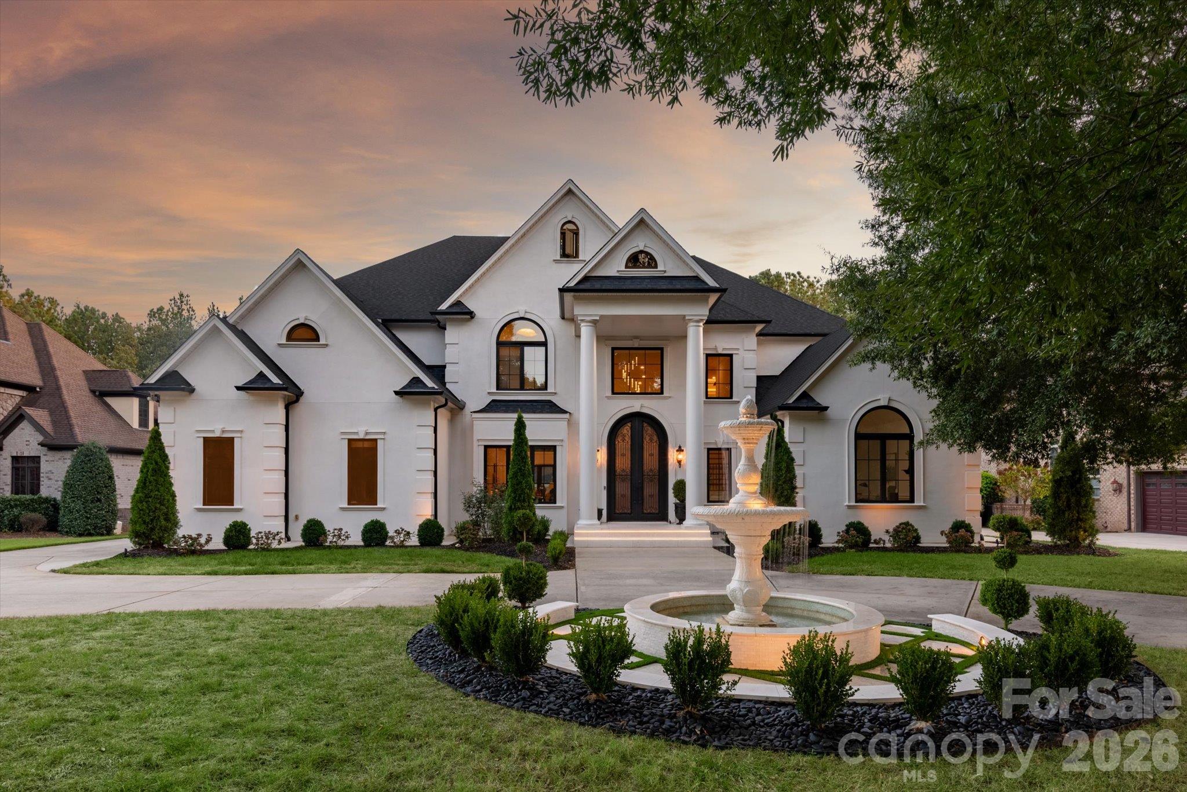
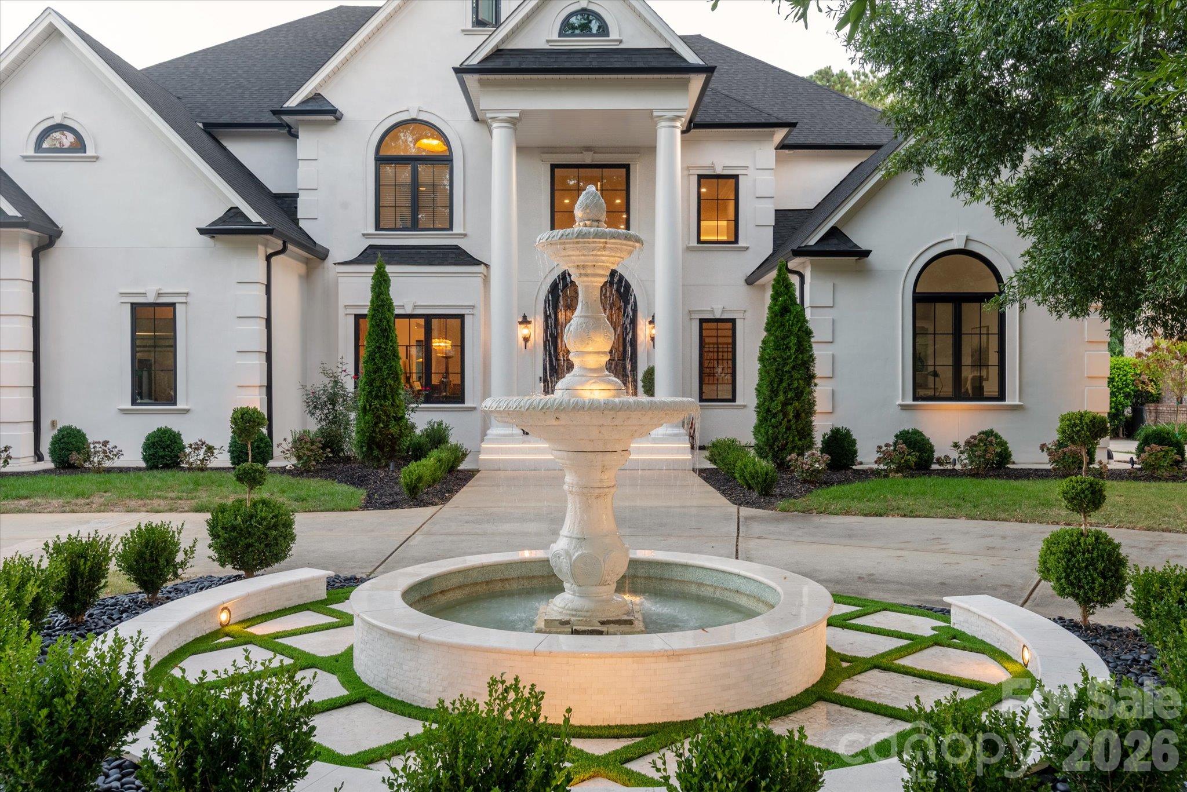
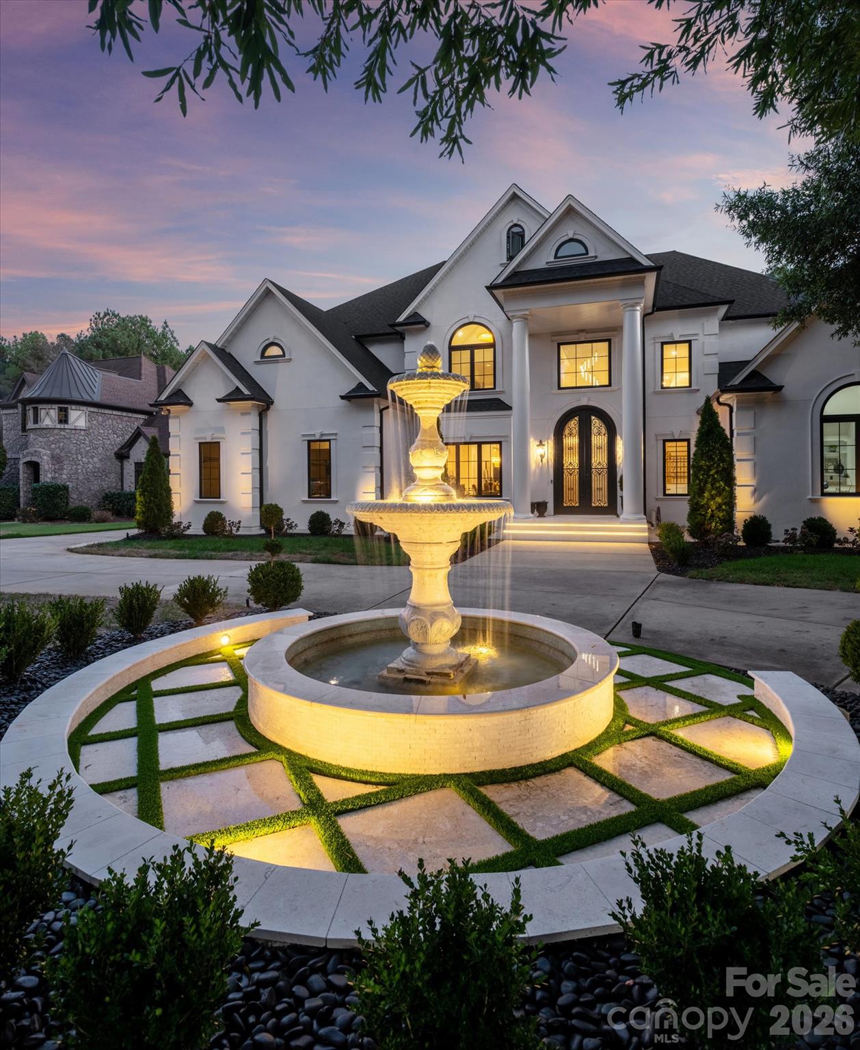
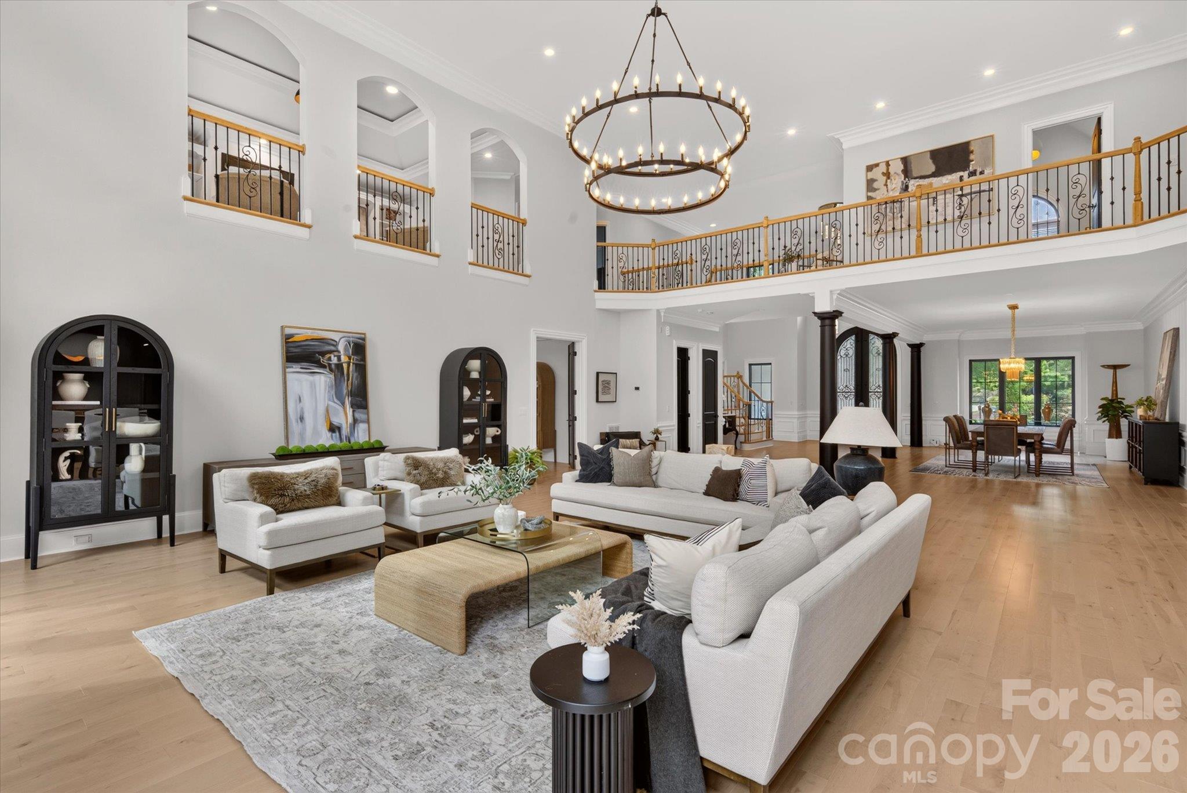
Luxurious fully renovated estate on over half an acre inside the gates of popular Providence Downs South, featuring a main-level primary suite and a resort-style backyard with pool, spa, and cabana! More than $1 million in improvements touch nearly every corner of this 8,066 square foot home, which offers four bedrooms, five full and four half baths, a loft, bonus room, and third-floor recreation room, plus a three-car garage. A two-story foyer opens to the two-story great room with arched windows, fireplace, and doors to the rear terrace, along with a private study and formal dining room with wainscoting. Designer lighting throughout. The kitchen was completely remodeled in 2025 with a Taj Mahal quartzite waterfall island, Wolf induction range with double ovens, commercial Wolf hood, three Sub-Zero refrigerators, a Sub-Zero wine cooler, and gold Perrin & Rowe plumbing fixtures. The full scullery adds a Wolf induction cooktop, Wolf wall oven and microwave, and a second commercial Wolf hood, with a butler’s pantry and breakfast area just steps away. Lovely primary suite with lots of natural light, his and hers closets with custom built-in cabinetry, and a fully renovated bath with separate vanities, an oversized frameless glass shower with floor-to-ceiling Calacatta porcelain slab walls, dual Perrin & Rowe shower systems, and a built-in bench, plus a Victoria + Albert natural stone soaking tub. Upstairs are three additional bedroom suites, each with a full bath, a spacious loft, large bonus room, and laundry station, while the 848 square foot third-floor recreation room is ready for a media room, gym, or play space. The backyard is a true retreat, with approximately 4,000 square feet of white marble pavers, a 1,080 square foot terrace rebuilt on a waterproof structural foundation with restored original banisters, and a professionally renovated pool and spa with all new equipment. The cabana offers covered outdoor living and kitchen space, a new bathroom, dry sauna with infrared lighting, and new roof. Full irrigation front and back, plus a low-maintenance artificial turf side yard. Renewal by Andersen windows throughout, including the cabana, and new Marvin rear doors. New roof, gutters, and gutter screens (2025), two newer Bosch HVAC systems with new ductwork (2023), two newer tankless water heaters (2023), new pool motor (2026), encapsulated crawlspace with two dehumidifiers, and French drains. Circular driveway with lighted fountain, metal front entry door, insulated Clopay garage doors including an 18-foot door, and epoxy garage floor. Zoned for A+ Marvin schools and minutes to Blakeney, Waverly, and The Bowl at Ballantyne. Don’t miss this one!

$19,626/mo

Est. mortgage payment based on a $2,950,000 home price.

All estimates are provided by Luxury Presence for informational purposes only. Actual amounts may vary.

Additional information

MLS® ID
4414132

Interior Features

Bedrooms
4
Bathrooms
9
Fireplace
Yes
Cooling
Yes
Heating
Yes
Basement
No

Exterior Features

Lot Size
0.57 Acres

Other Property Details

Association Fee Frequency
Quarterly
Garage
Yes
55+/Senior Community
No

Listings courtesy of Canopy MLS as distributed by MLS GRID

All information deemed reliable but not guaranteed and should be independently verified. All properties are subject to prior sale, change or withdrawal. Neither listing broker(s) nor Phi-Van Cherry shall be responsible for any typographical errors, misinformation, misprints and shall be held totally harmless. Properties displayed may be listed or sold by various participants in the MLS.

Based on information submitted to the MLS GRID as of 9:08 PM UTC on 10/10/2026. All data is obtained from various sources and may not have been verified by broker or MLS GRID. Supplied Open House Information is subject to change without notice. All information should be independently reviewed and verified for accuracy. Properties may or may not be listed by the office/agent presenting the information.

©2026 Canopy MLS . All rights reserved.

DMCA Notice

Powered by Luxury Presence