
Property photo 1
Property photo 2
Property photo 3
Property photo 4
Property photo 5
6 Beds
4 Baths
3,584 sqft

$864,000

7405 Spice Bush Court, Waxhaw NC, 28173

Price per sqft$241.07
Built in2012
Property size3,584 sqft
Property typeResidential
Courtesy of COMPASS, Paola McGuire Listing Contact: [email protected]

Overview

Active

Listed Nov 5, 2026

Updated 3h ago

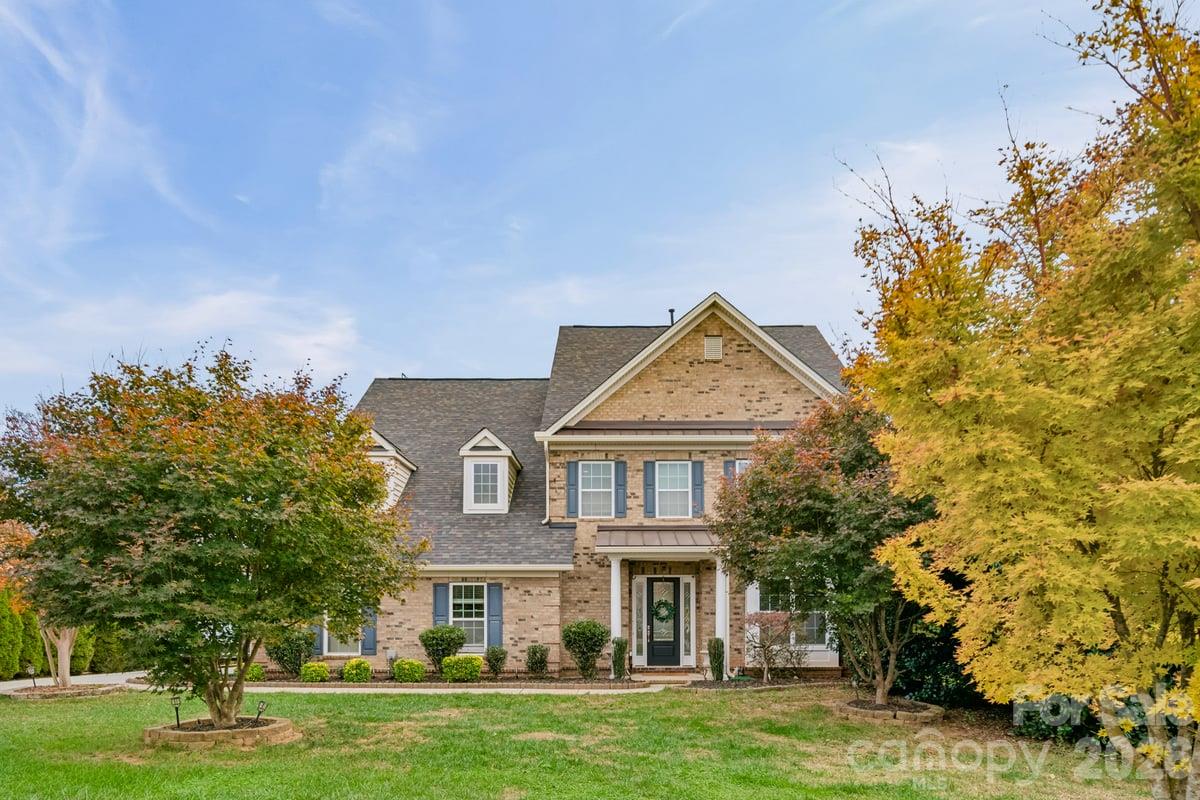
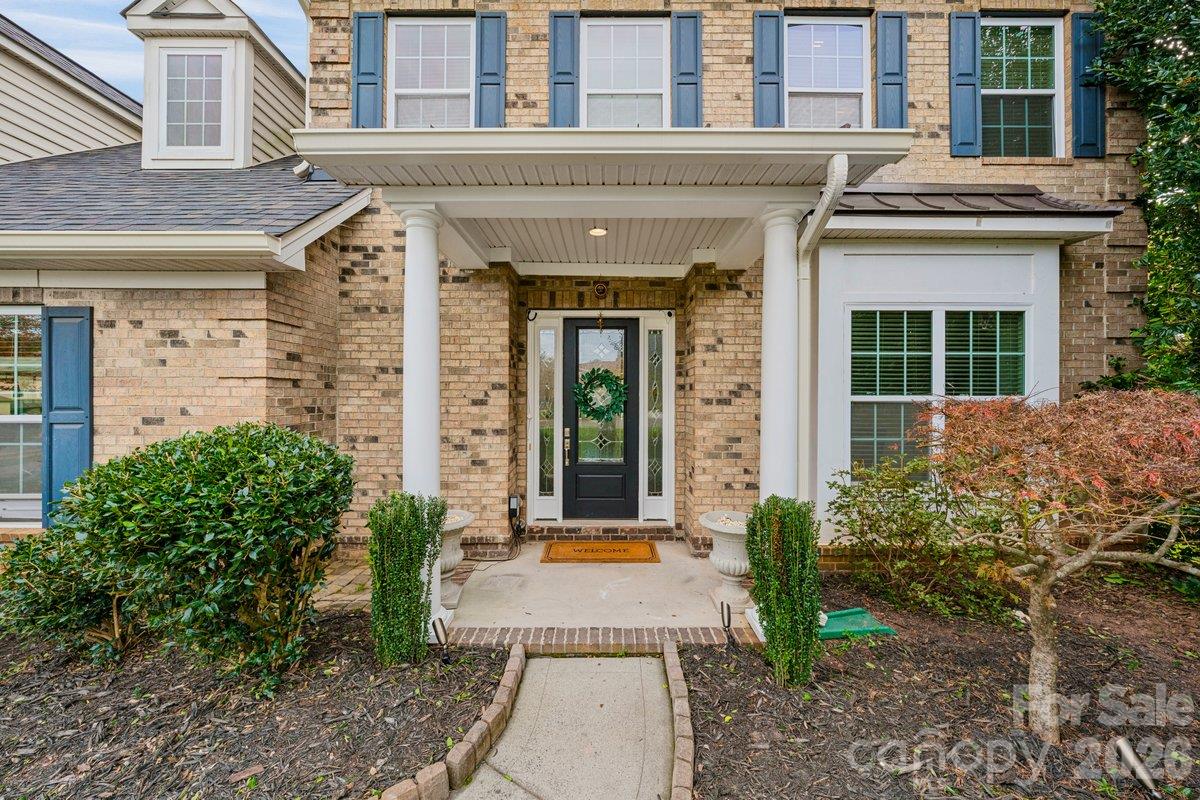
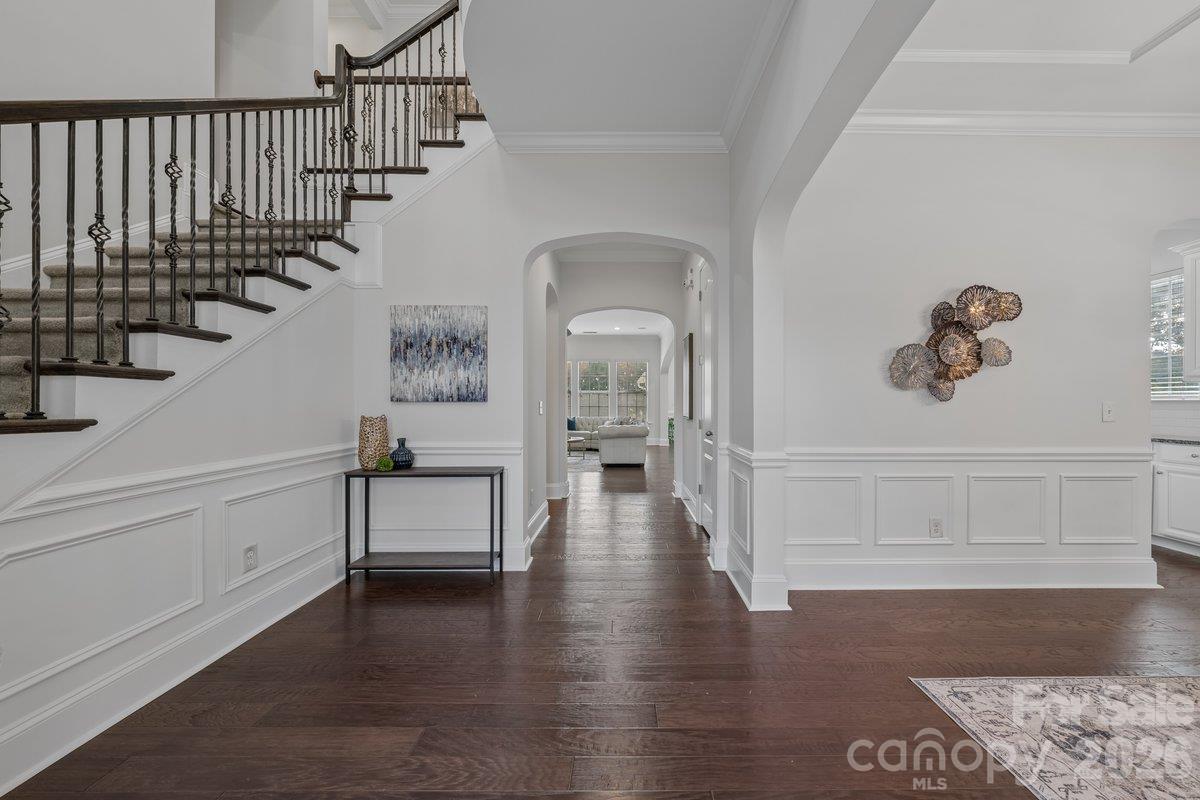
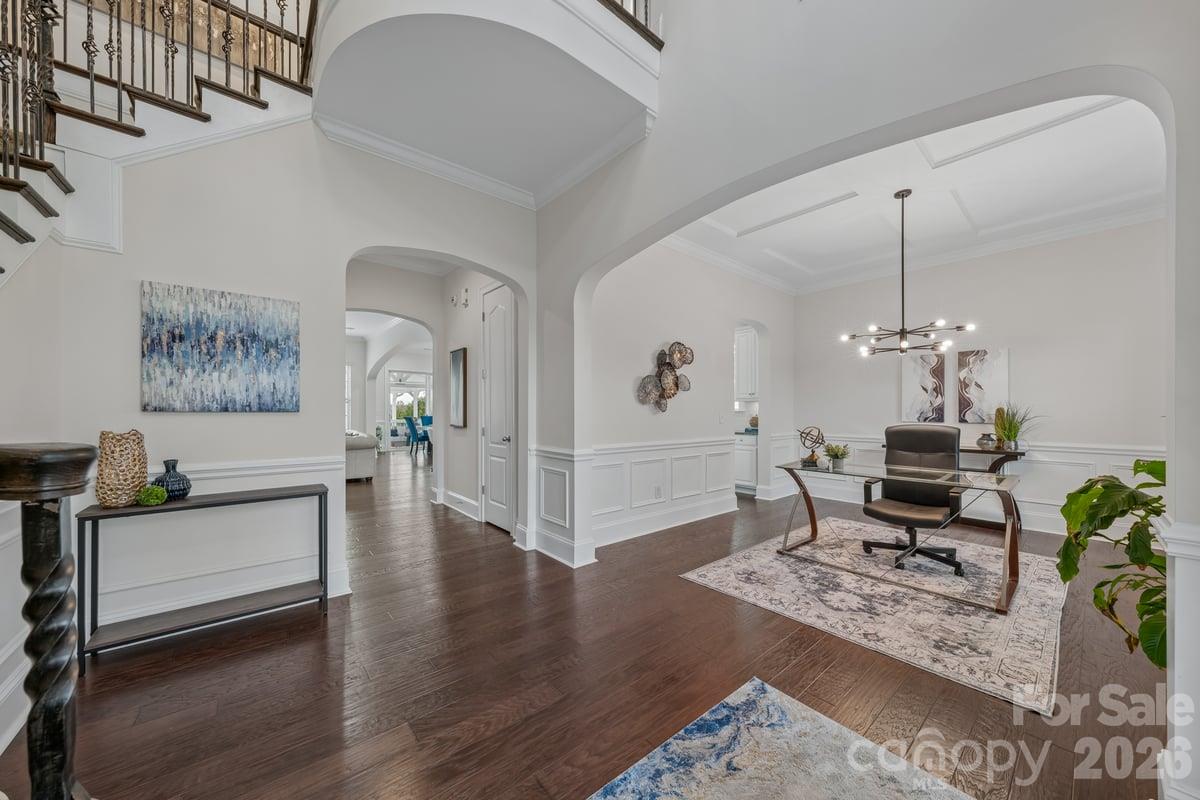
Tucked away on a private half-acre cul-de-sac lot in Weddington Trace, this beauty has been expertly prepared for its next chapter with a brand-new roof (2025) and a freshly painted throughout (2026). The home makes a striking first impression with a two-story foyer, a graceful princess balcony, and rich hardwoods that flow across both the main and upper levels. Architectural details throughout include: arched throughways, 10 ft ceilings, crown molding and wrought iron balusters. At the heart of the home, the gourmet kitchen is a true showpiece. It features an expansive island, stainless steel appliances, a gas range, and a butler’s pantry complemented by a custom walk-in pantry. The space flows naturally into a breakfast area and a spacious great room, where a gas fireplace serves as a warm focal point for relaxing evenings. For those who need a dedicated workspace or a sophisticated setting for hosting, the executive office/ formal dining room—complete with elegant tray ceilings—offer versatile options to suit your lifestyle. The main level also includes a private guest suite with an ensuite bathroom, providing a comfortable retreat for visitors. Upstairs, the primary suite is a true sanctuary, featuring tray ceilings, a custom walk-in closet, and a spa-inspired bathroom with dual vanities, a deep garden tub, and a large walk-in shower. Three additional bedrooms are located on this level—one with a private bath and two sharing a Jack-and-Jill layout. A generous bonus room (6th bedroom) offers the flexibility to create a media space, home gym, or play area. Outdoor living is just as inviting, with a screened porch and a detached gazebo designed for year-round enjoyment. Practical features like a main-level mudroom with ample storage and a dedicated upper-level laundry room ensure the home is as functional as it is beautiful. Don't miss the opportunity to make this home yours. Cuthbertson Schools & Amenity Rich Community: Club House, Jr. Olympic Outdoor Pool, Stocked Pond, Pickle Ball & Tennis Courts, Game Court, Walking Trails

$5,748/mo

Est. mortgage payment based on a $864,000 home price.

All estimates are provided by Luxury Presence for informational purposes only. Actual amounts may vary.

Additional information

MLS® ID
4439992

Interior Features

Bedrooms
6
Bathrooms
4
Fireplace
Yes
Cooling
Yes
Heating
Yes
Basement
No

Exterior Features

Lot Size
0.49 Acres

Other Property Details

Association Fee Frequency
Quarterly
Garage
Yes
55+/Senior Community
No

Listings courtesy of Canopy MLS as distributed by MLS GRID

All information deemed reliable but not guaranteed and should be independently verified. All properties are subject to prior sale, change or withdrawal. Neither listing broker(s) nor Phi-Van Cherry shall be responsible for any typographical errors, misinformation, misprints and shall be held totally harmless. Properties displayed may be listed or sold by various participants in the MLS.

Based on information submitted to the MLS GRID as of 1:40 PM UTC on 11/5/2026. All data is obtained from various sources and may not have been verified by broker or MLS GRID. Supplied Open House Information is subject to change without notice. All information should be independently reviewed and verified for accuracy. Properties may or may not be listed by the office/agent presenting the information.

©2026 Canopy MLS . All rights reserved.

DMCA Notice

Powered by Luxury Presence