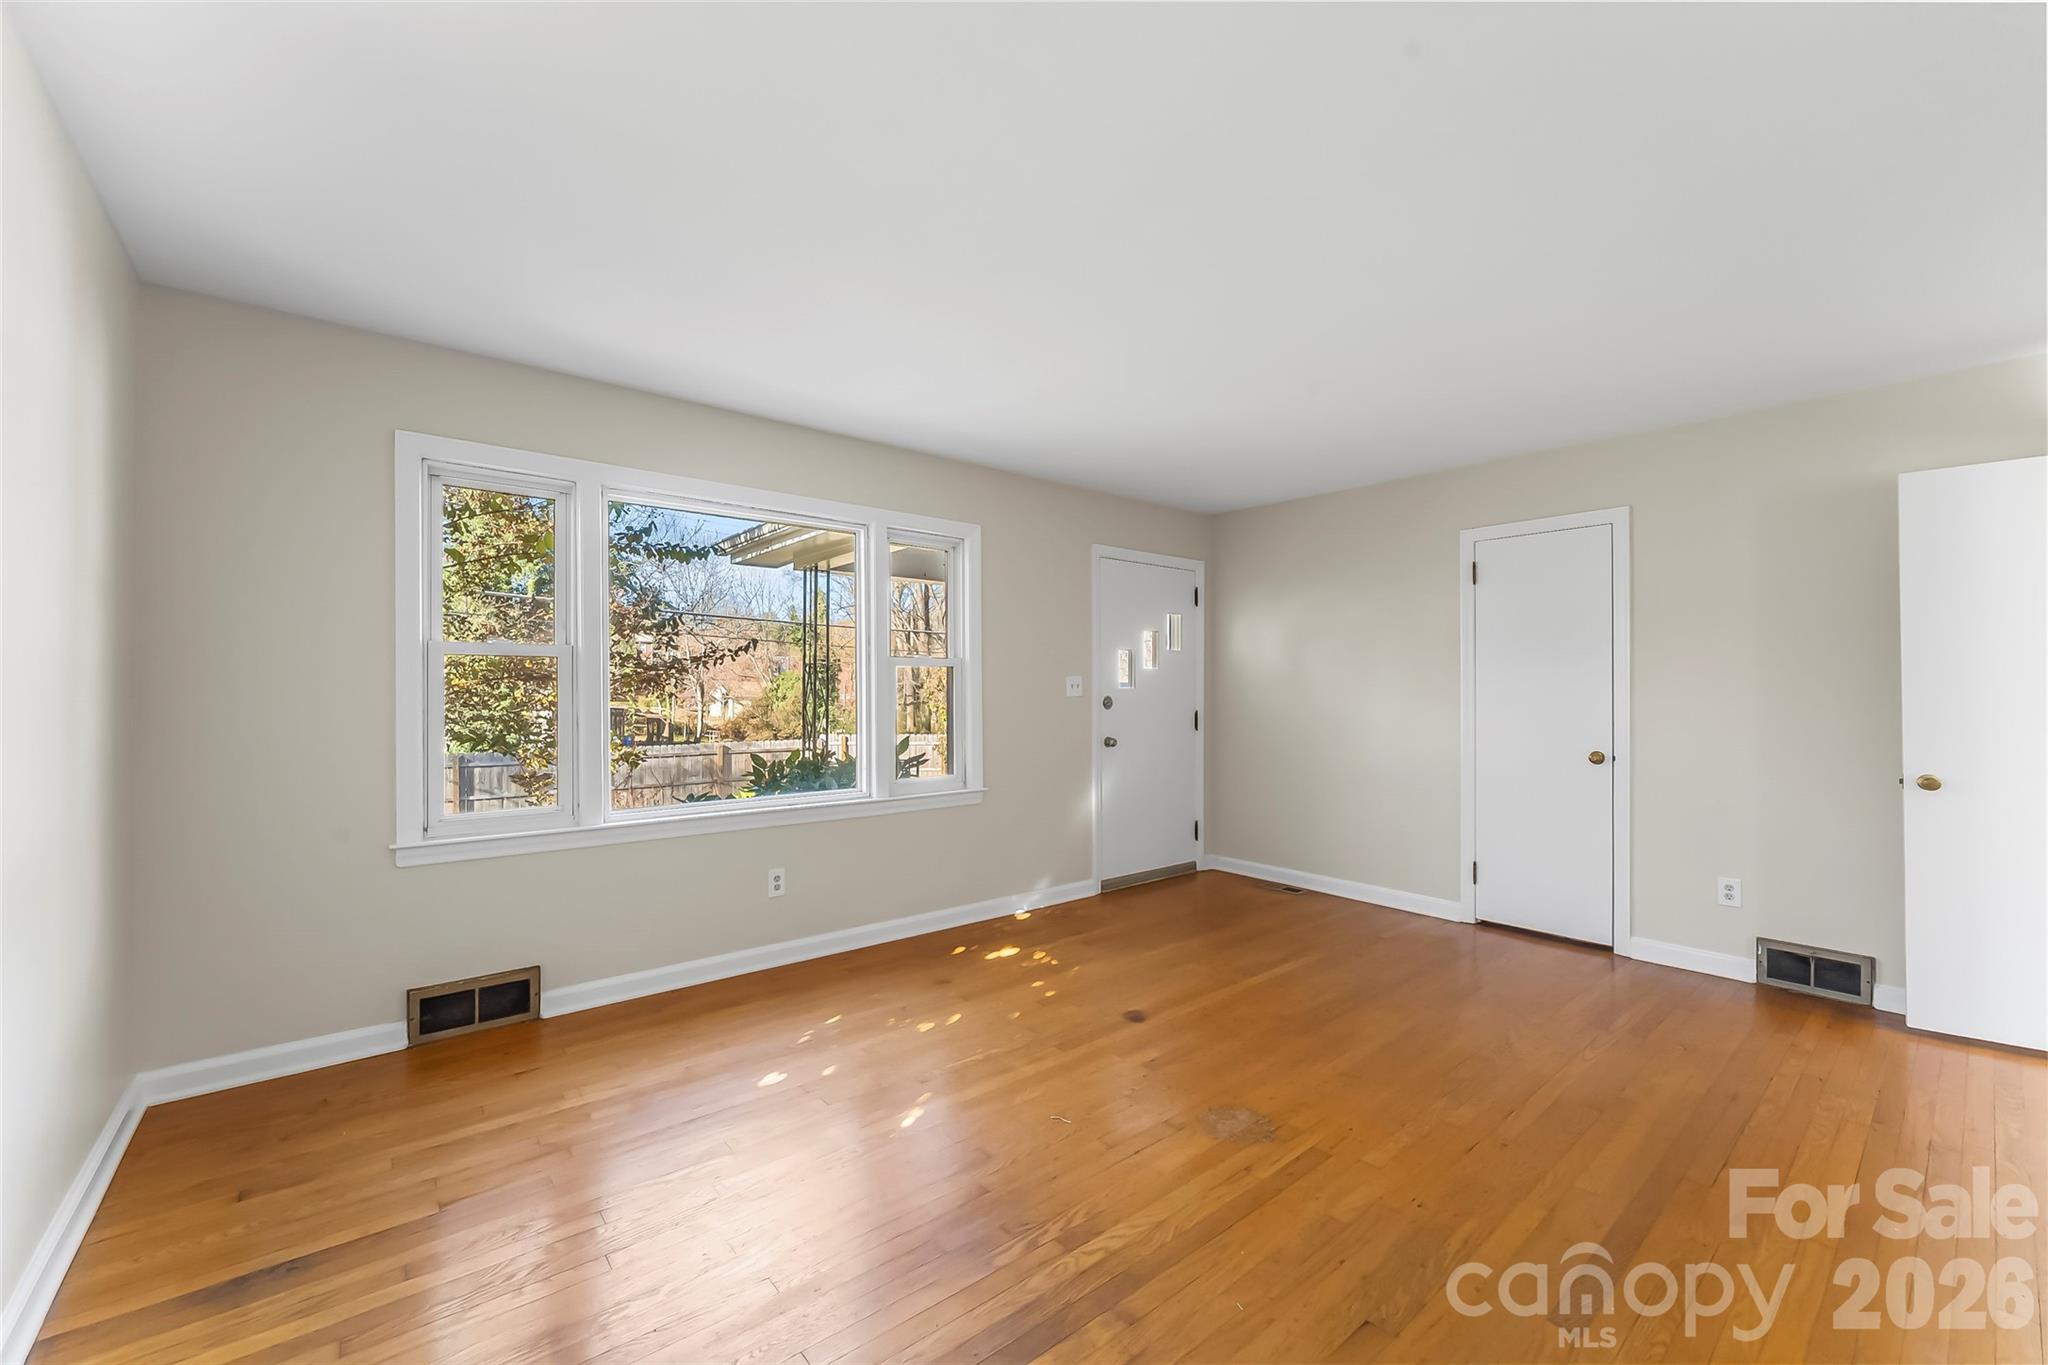
Property photo 1
Property photo 2
Property photo 3
Property photo 4
Property photo 5
2 Beds
1 Bath
1,373 sqft

$325,000

41 Cedar Street, Asheville NC, 28803

Price per sqft$236.71
Built in1954
Property size1,373 sqft
Property typeResidential
Courtesy of Keller Williams Professionals, Matt Tavener Listing Contact: [email protected]

Overview

Active

Listed Nov 20, 2026

Updated 2h ago

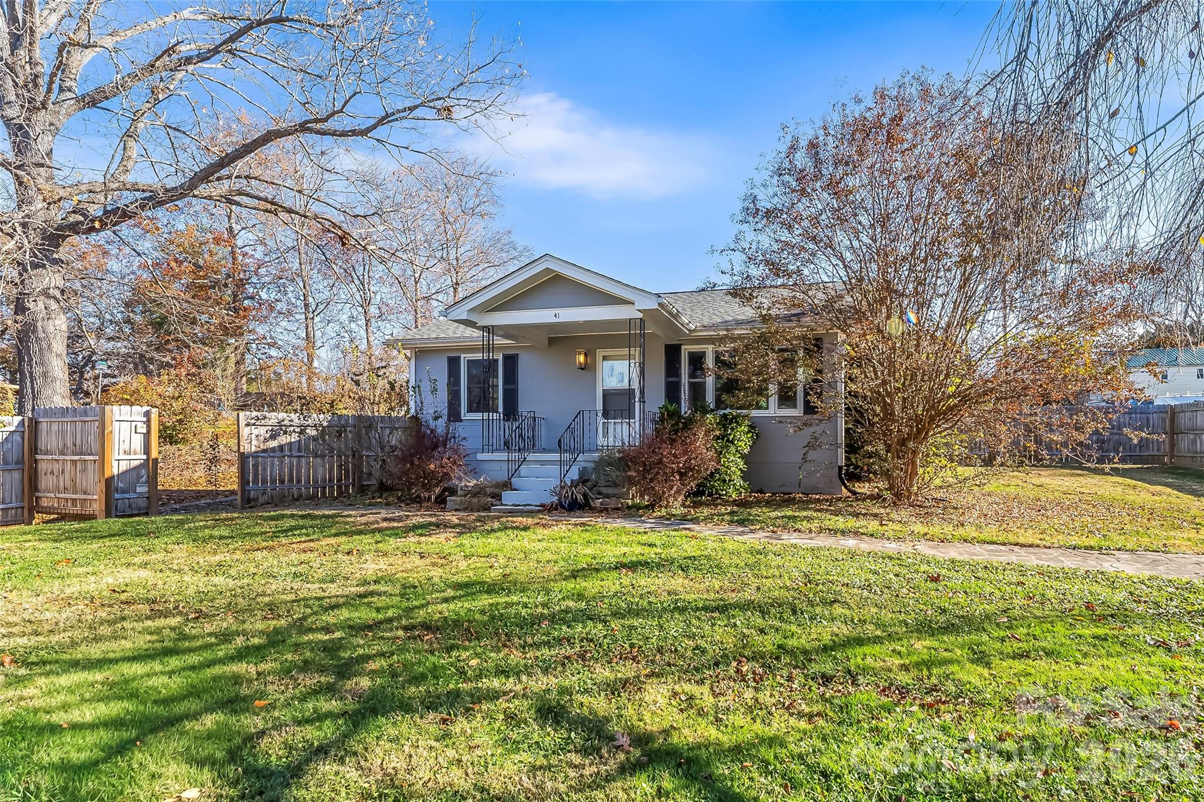
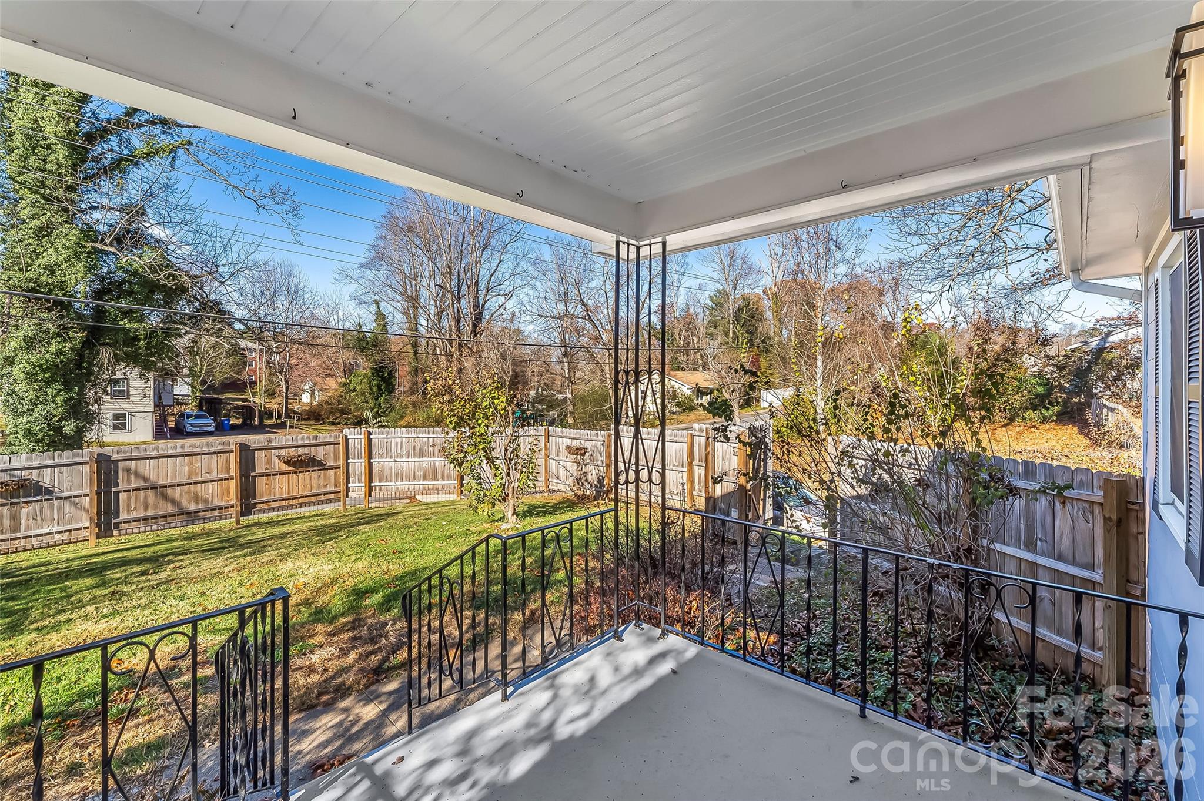
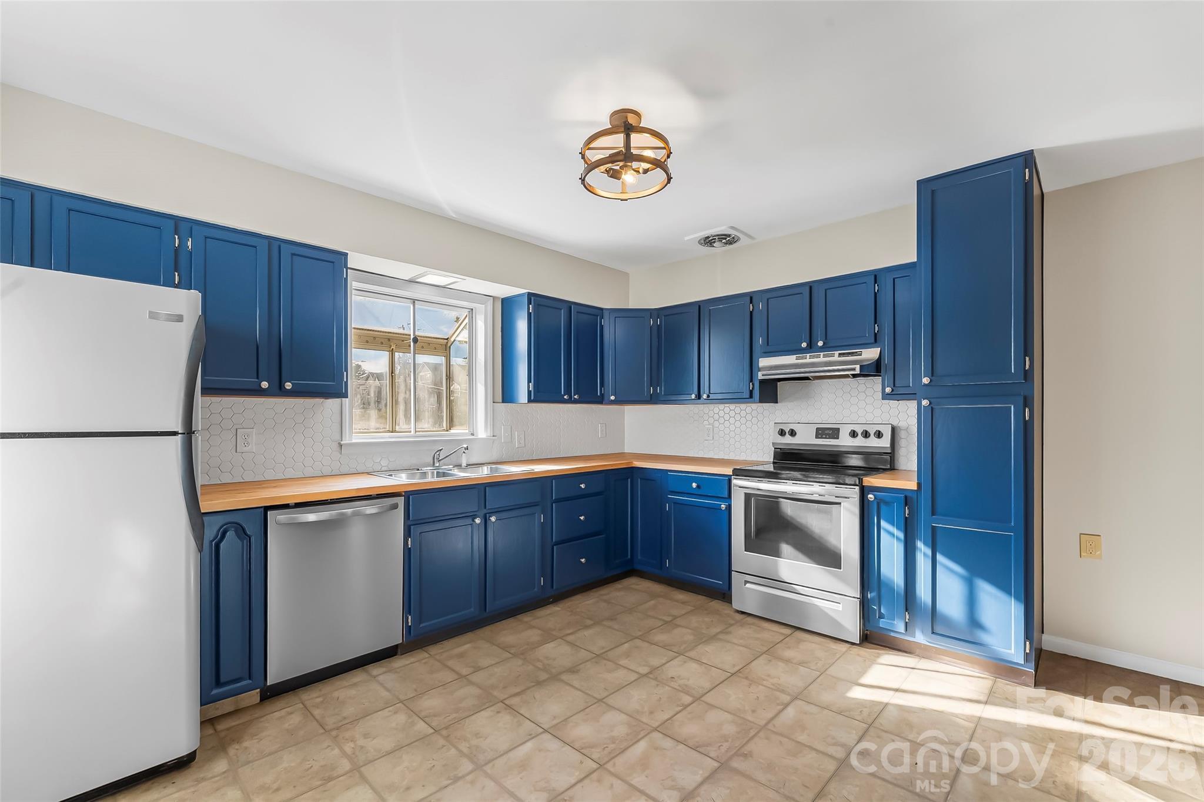
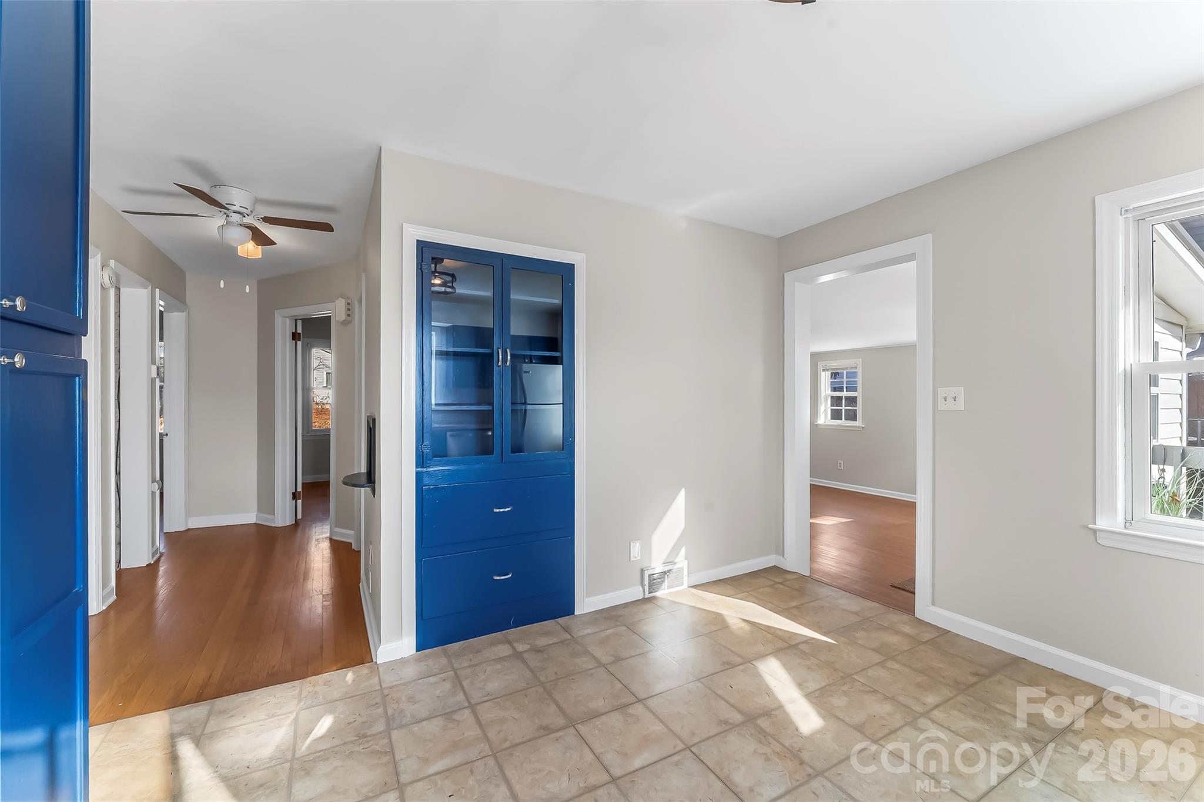
This cozy house in Oakley on a fenced corner lot is conveniently located in Asheville and offers a number of improvements completed in recent years. Original pine hardwood floors run throughout much of the main level which includes a spacious living room, two bedrooms with ample closet space, and a separate bonus room at the rear of the home that could be used for various purposes (office, TV room, playroom, gym). Both the kitchen and bathroom were renovated in 2021, with the kitchen featuring stainless steel appliances, butcher block countertops, and a hexagon tile backsplash while the bathroom received new tile flooring, vanity, lighting, and fixtures. Additional updates include central air conditioning (2023), new roof over the rear bonus room (2024), new toilet (2025), and fresh interior paint on that main floor (2026) which also provides excellent natural lighting along with newer windows and new ceiling fans. Downstairs you'll find another bonus room, laundry area, and a sizable garage suitable for storage or workshop space. Walk out the front door onto a covered porch overlooking a fenced-in oasis of a yard, complete with a mature willow tree and rock garden beds. The wooden fence was added in 2023 and there are two driveways that offer plenty of parking. Located near Biltmore Village, the Blue Ridge Parkway and just a short drive from downtown Asheville, this property offers a charming combination of indoor and outdoor space.

$2,162/mo

Est. mortgage payment based on a $325,000 home price.

All estimates are provided by Luxury Presence for informational purposes only. Actual amounts may vary.

Additional information

MLS® ID
4442286

Interior Features

Bedrooms
2
Bathrooms
1
Cooling
Yes
Heating
Yes
Basement
Yes

Exterior Features

Lot Size
0.25 Acres

Other Property Details

Garage
Yes
55+/Senior Community
No

Listings courtesy of Canopy MLS as distributed by MLS GRID

All information deemed reliable but not guaranteed and should be independently verified. All properties are subject to prior sale, change or withdrawal. Neither listing broker(s) nor Phi-Van Cherry shall be responsible for any typographical errors, misinformation, misprints and shall be held totally harmless. Properties displayed may be listed or sold by various participants in the MLS.

Based on information submitted to the MLS GRID as of 6:35 PM UTC on 11/20/2026. All data is obtained from various sources and may not have been verified by broker or MLS GRID. Supplied Open House Information is subject to change without notice. All information should be independently reviewed and verified for accuracy. Properties may or may not be listed by the office/agent presenting the information.

©2026 Canopy MLS . All rights reserved.

DMCA Notice

Powered by Luxury Presence