Property photo 1
Property photo 2
Property photo 3
Property photo 4
Property photo 5
3 Beds
2 Baths
2,124 sqft

$365,000

44 Hollybrook Drive, Asheville NC, 28803

Price per sqft$171.85
Built in1981
Property size2,124 sqft
Property typeCondominium
Courtesy of WEICHERT, Realtors - Unlimited, Kerry McNeill Listing Contact: [email protected]

Overview

Active

Listed Sep 30, 2026

Updated 5h ago

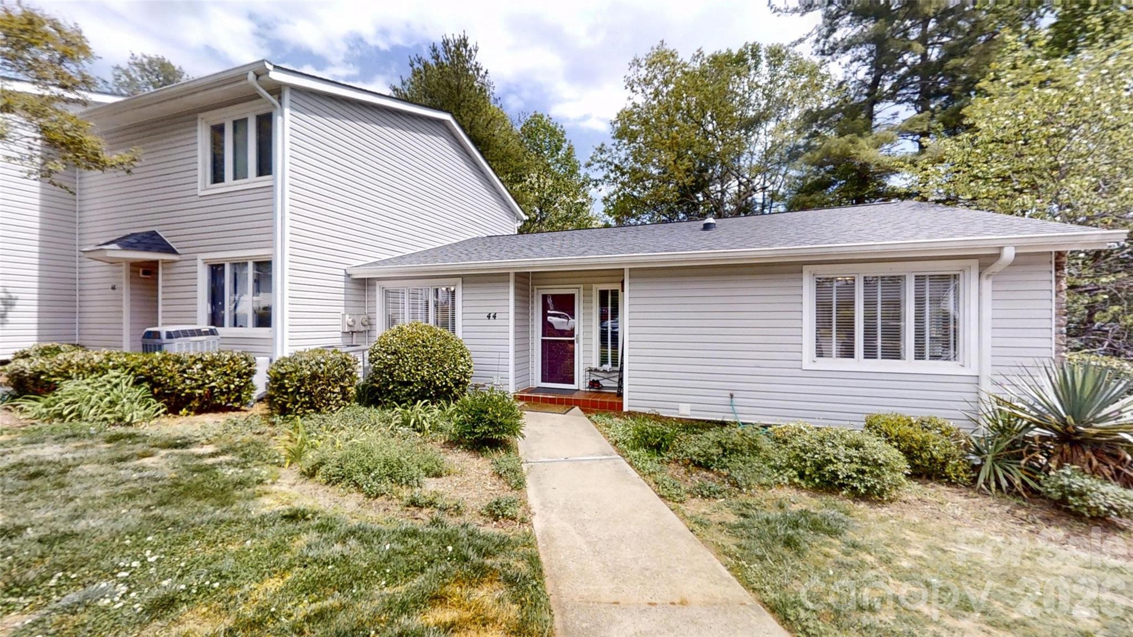
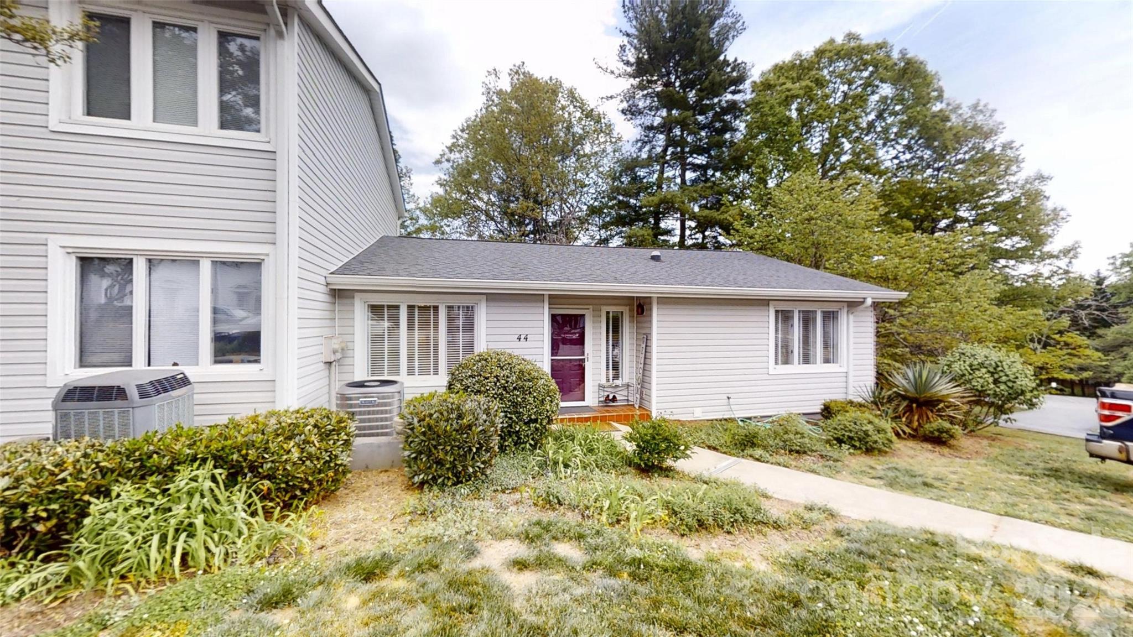
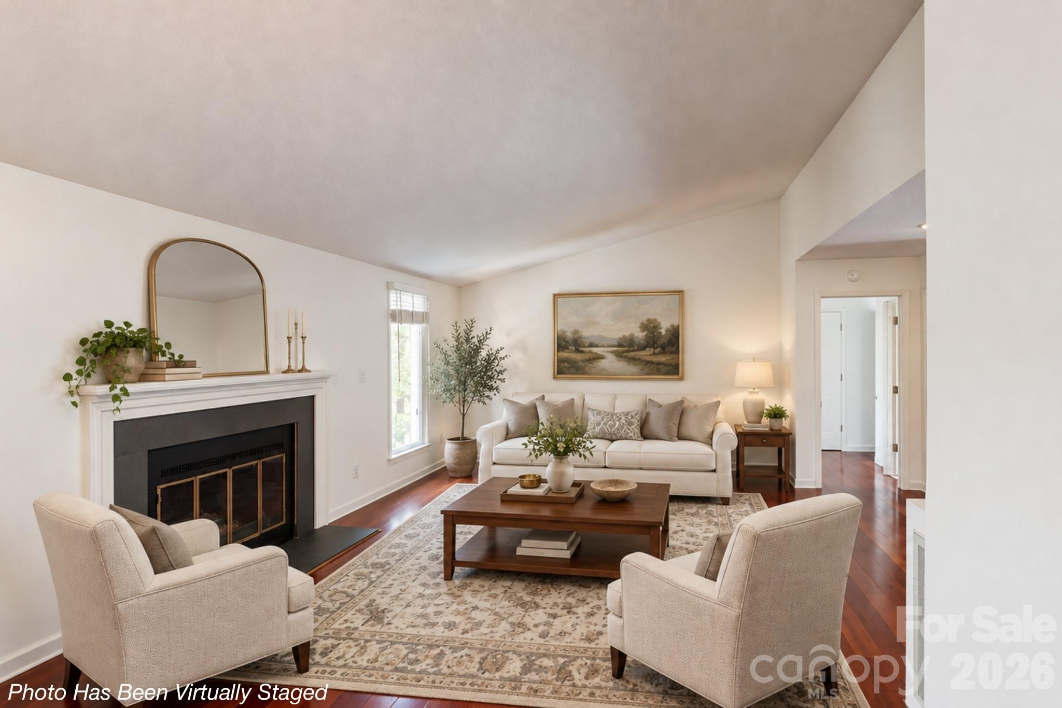
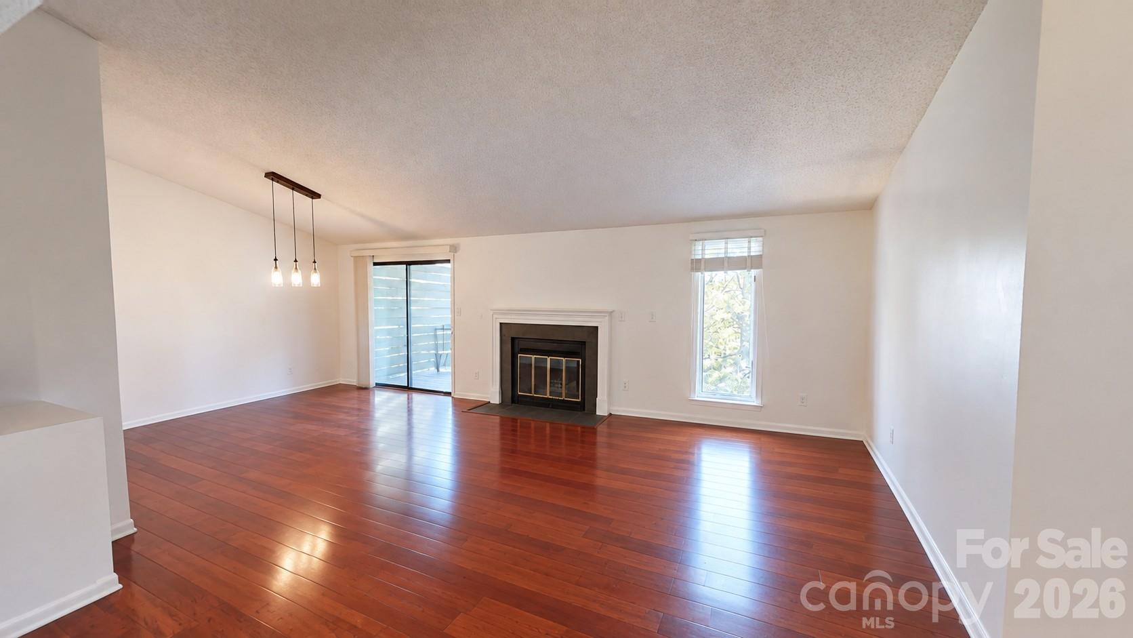
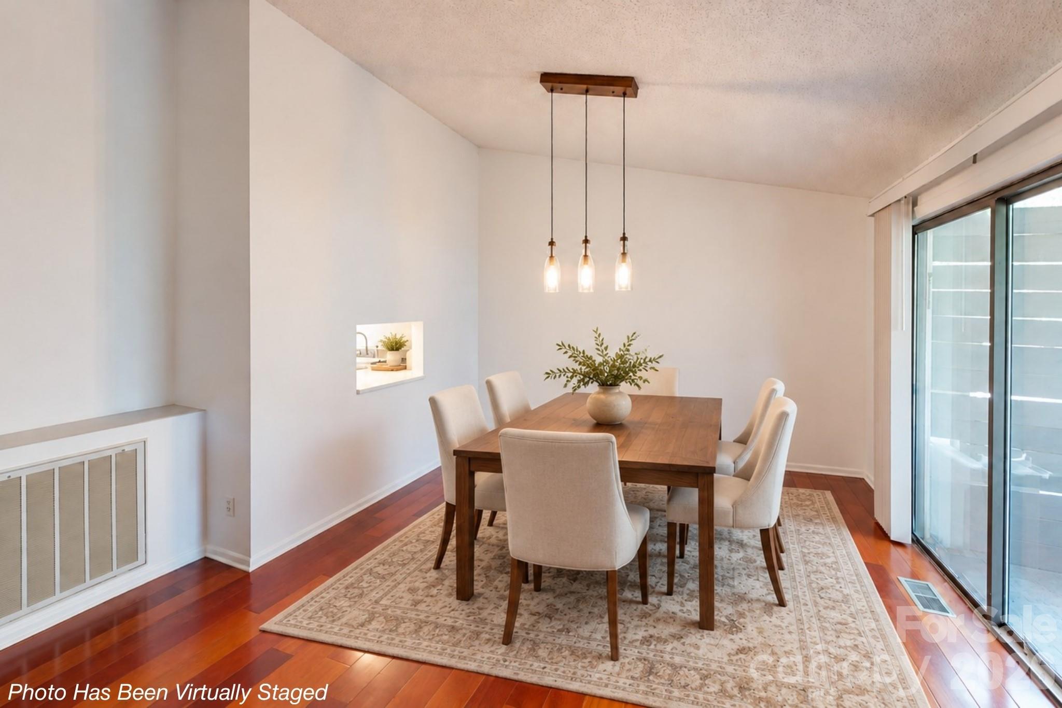
Welcome to this spacious, freshly painted, move-in-ready end unit in desirable Hollybrook. Offering more than 2,000 square feet of versatile living space, this home features four bedrooms, two full bathrooms, abundant natural light, and a flexible two-level floor plan designed to accommodate a variety of living arrangements. The main level features hardwood floors, a wood-burning fireplace, and a primary bedroom with an adjoining office or sitting room. Downstairs, the finished lower level provides additional bedrooms, a second family room, updated flooring, and access to a covered deck. Two of the three lower-level bedrooms include closets but do not have windows. The separate lower-level living area provides added flexibility and potential for rental income, complemented by the property's strong rental history. Buyers should independently verify any rental, subleasing, or occupancy requirements applicable to the property. Outdoor living is enhanced by two covered decks overlooking peaceful wooded surroundings. Hollybrook residents also enjoy access to a community swimming pool and the convenience of low-maintenance living. Ideally situated in South Asheville, the home is just minutes from the shopping, dining, and everyday conveniences along Hendersonville Road and approximately 15 minutes from downtown Asheville. With generous living space, a flexible floor plan, inviting outdoor areas, and potential income opportunities, this Hollybrook end unit offers an appealing combination of comfort, convenience, and versatility.

$2,428/mo

Est. mortgage payment based on a $365,000 home price.

All estimates are provided by Luxury Presence for informational purposes only. Actual amounts may vary.

Additional information

MLS® ID
4428282

Interior Features

Bedrooms
3
Bathrooms
2
Fireplace
Yes
Cooling
Yes
Heating
Yes
Basement
Yes

Other Property Details

Association Fee Frequency
Monthly
View
Yes
Pets Allowed
Yes
55+/Senior Community
No

Listings courtesy of Canopy MLS as distributed by MLS GRID

All information deemed reliable but not guaranteed and should be independently verified. All properties are subject to prior sale, change or withdrawal. Neither listing broker(s) nor Phi-Van Cherry shall be responsible for any typographical errors, misinformation, misprints and shall be held totally harmless. Properties displayed may be listed or sold by various participants in the MLS.

Based on information submitted to the MLS GRID as of 11:18 PM UTC on 9/30/2026. All data is obtained from various sources and may not have been verified by broker or MLS GRID. Supplied Open House Information is subject to change without notice. All information should be independently reviewed and verified for accuracy. Properties may or may not be listed by the office/agent presenting the information.

©2026 Canopy MLS . All rights reserved.

DMCA Notice

Powered by Luxury Presence