Property photo 1
Property photo 2
Property photo 3
Property photo 4
Property photo 5
2 Beds
3 Baths
1,344 sqft

$299,900

1409 Kensington Court Unit: B-7, Hendersonville NC, 28791

Price per sqft$223.14
Built in1974
Property size1,344 sqft
Property typeCondominium
Courtesy of Keller Williams Mtn Partners, LLC, Frank Wood Listing Contact: 828-819-2720

Overview

Active

Listed Nov 20, 2026

Updated 7h ago

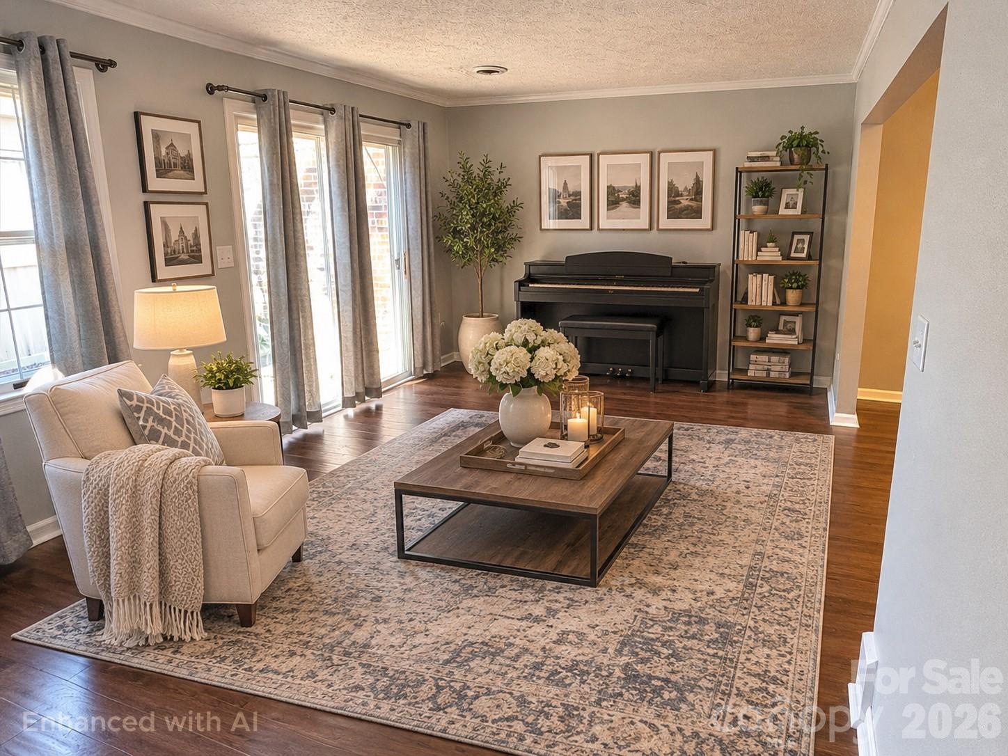
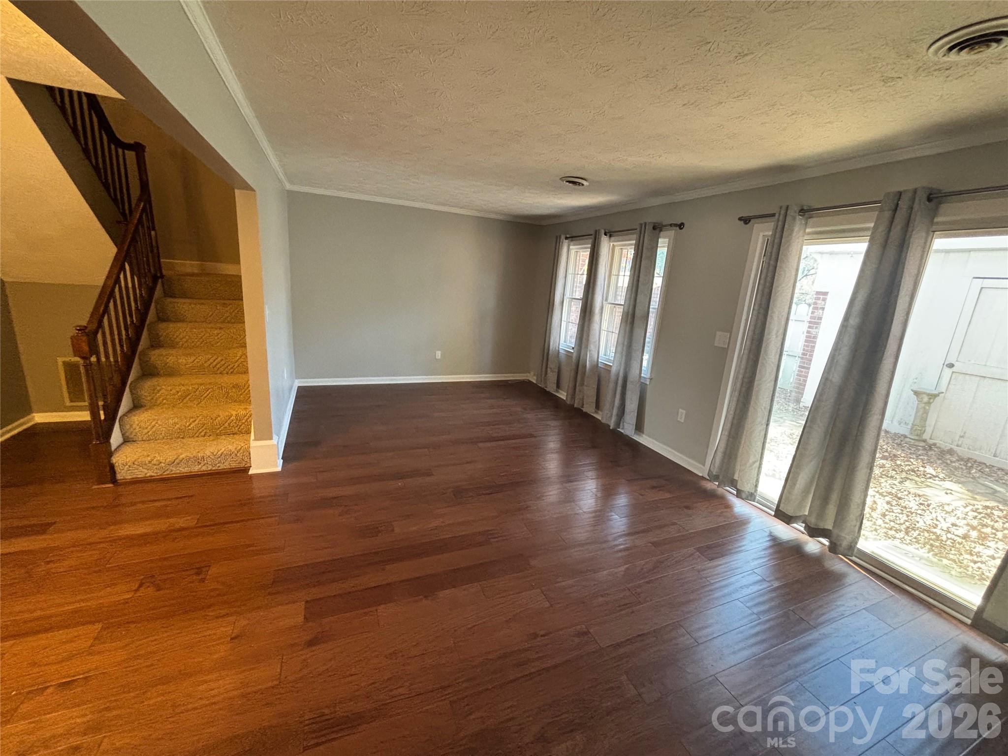
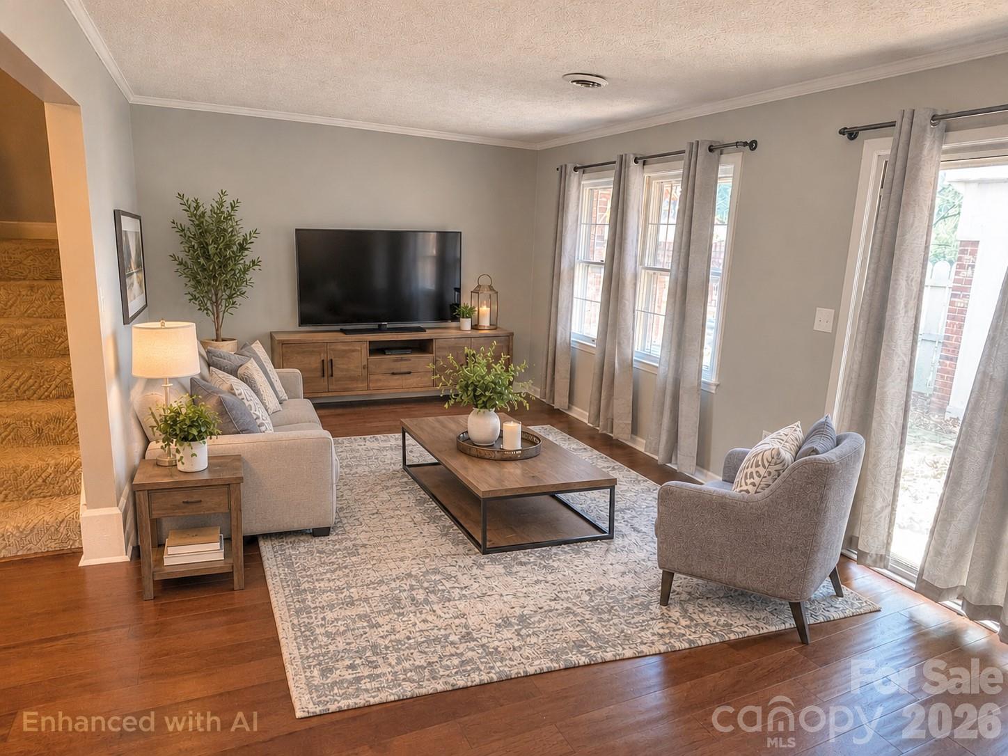
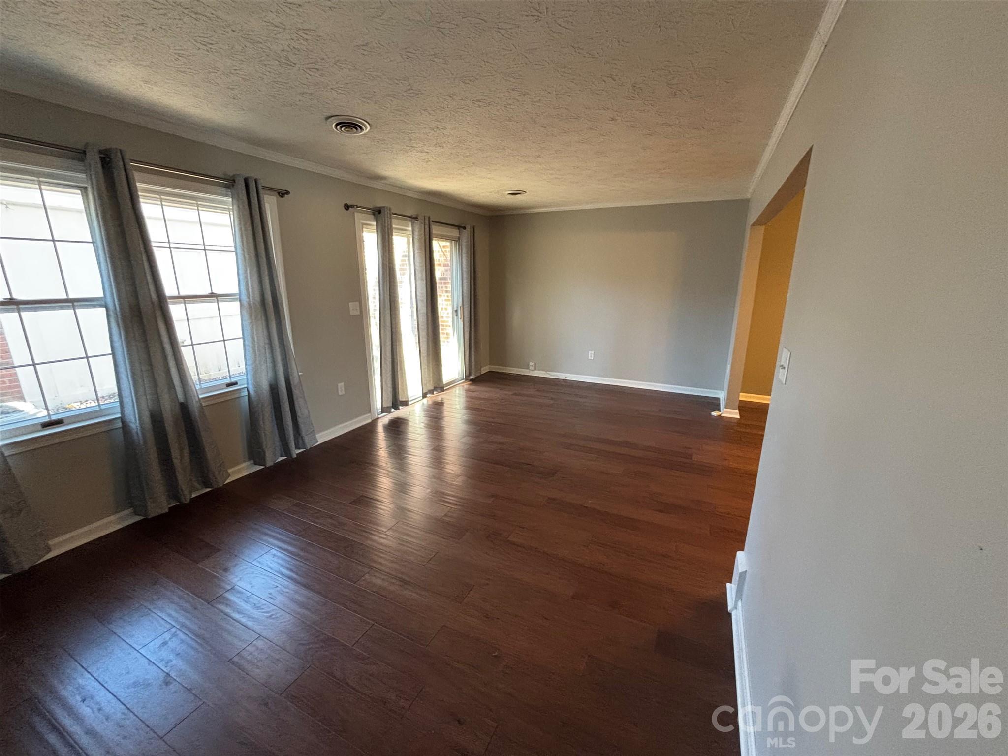
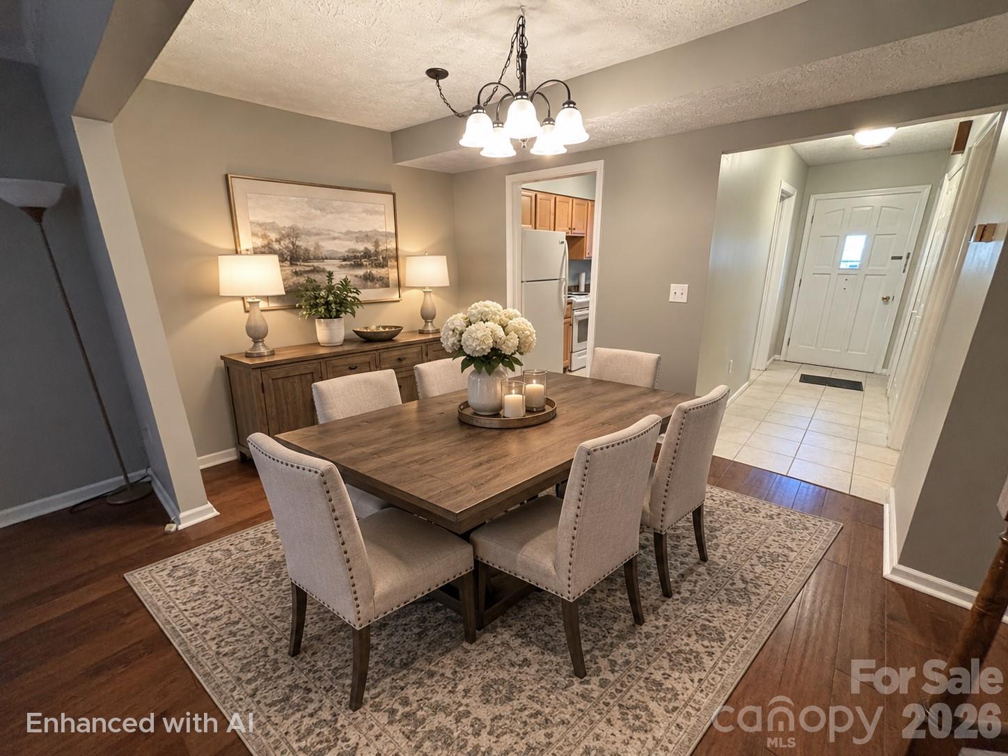
Location, Location, Location! Enjoy comfortable, low maintenance living just minutes from downtown Hendersonville and within walking distance of shopping, dining, and everyday amenities. Beautifully updated and freshly painted throughout, this inviting 2-bedroom, 2.5-bath condo combines modern finishes with a warm, welcoming atmosphere. Brand-new luxury engineered Chestnut Hickory flooring, complemented by carpet and ceramic tile in the kitchen and bathrooms, creates an attractive and cohesive interior. The spacious primary bedroom suite offers abundant natural light, dual closets, a convenient dressing area, and a private shower. The generously sized second bedroom features two closets and plenty of room to accommodate two beds, making it ideal for guests, family, or a flexible home office arrangement. Modern bathroom vanities and updated kitchen cabinetry complement the elegant interior color palette, adding a fresh, contemporary feel throughout. The spacious living room opens through sliding glass doors to a charming, enclosed private brick patio featuring a water feature and dedicated storage area. It's a wonderful space to enjoy your morning coffee, relax with friends, or simply take advantage of the beautiful Western North Carolina weather. The thoughtfully designed layout provides convenient access to the dining area from both the kitchen and living room, making everyday meals and entertaining easy and comfortable. Conveniently located, thoughtfully updated, and ready to welcome you home!

$1,995/mo

Est. mortgage payment based on a $299,900 home price.

All estimates are provided by Luxury Presence for informational purposes only. Actual amounts may vary.

Additional information

MLS® ID
4425328

Interior Features

Bedrooms
2
Bathrooms
3
Cooling
Yes
Heating
Yes
Basement
No

Other Property Details

Association Fee Frequency
Monthly
Pets Allowed
Yes
55+/Senior Community
No

Listings courtesy of Canopy MLS as distributed by MLS GRID

All information deemed reliable but not guaranteed and should be independently verified. All properties are subject to prior sale, change or withdrawal. Neither listing broker(s) nor Phi-Van Cherry shall be responsible for any typographical errors, misinformation, misprints and shall be held totally harmless. Properties displayed may be listed or sold by various participants in the MLS.

Based on information submitted to the MLS GRID as of 6:36 PM UTC on 11/20/2026. All data is obtained from various sources and may not have been verified by broker or MLS GRID. Supplied Open House Information is subject to change without notice. All information should be independently reviewed and verified for accuracy. Properties may or may not be listed by the office/agent presenting the information.

©2026 Canopy MLS . All rights reserved.

DMCA Notice

Powered by Luxury Presence