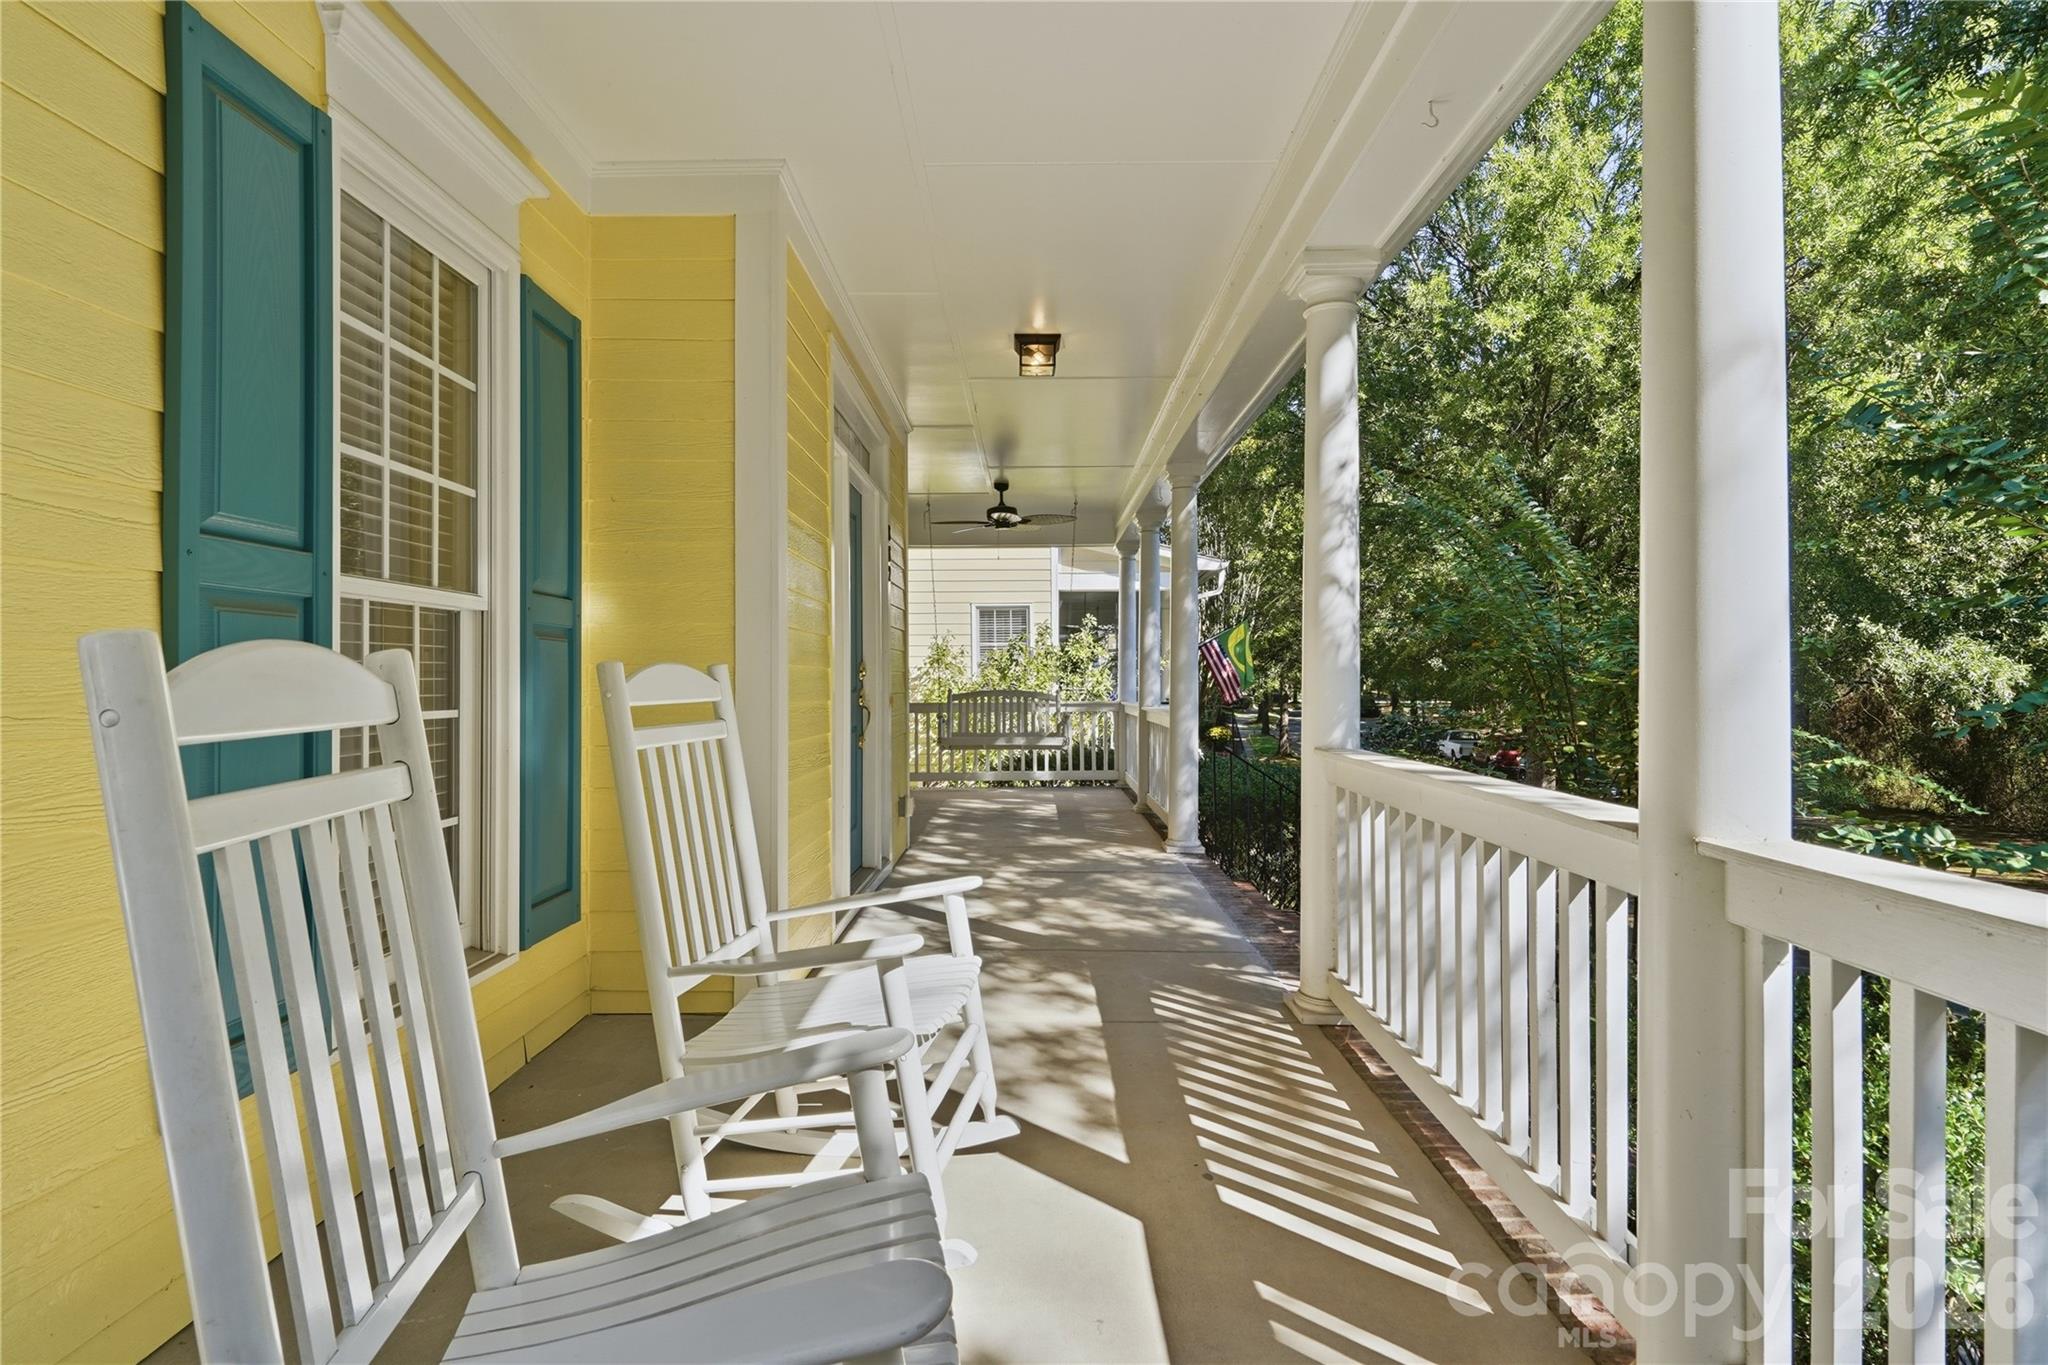
Property photo 1
Property photo 2
Property photo 3
Property photo 4
Property photo 5
5 Beds
4 Baths
3,501 sqft

$915,000

882 Promenade Way, Fort Mill SC, 29708

Price per sqft$261.35
Built in2005
Property size3,501 sqft
Property typeResidential
Courtesy of Keller Williams Ballantyne Area, Sabre Wood Listing Contact: [email protected]

Overview

Active

Listed Oct 16, 2026

Updated 4h ago

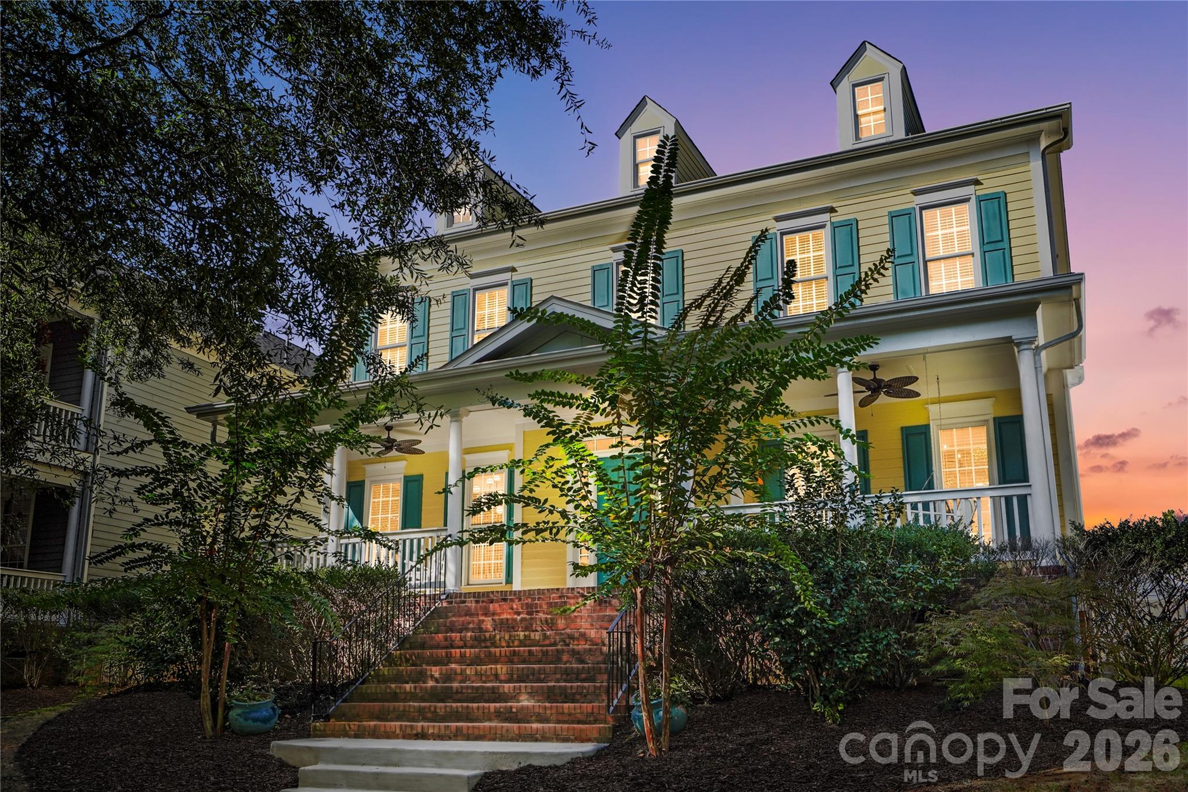
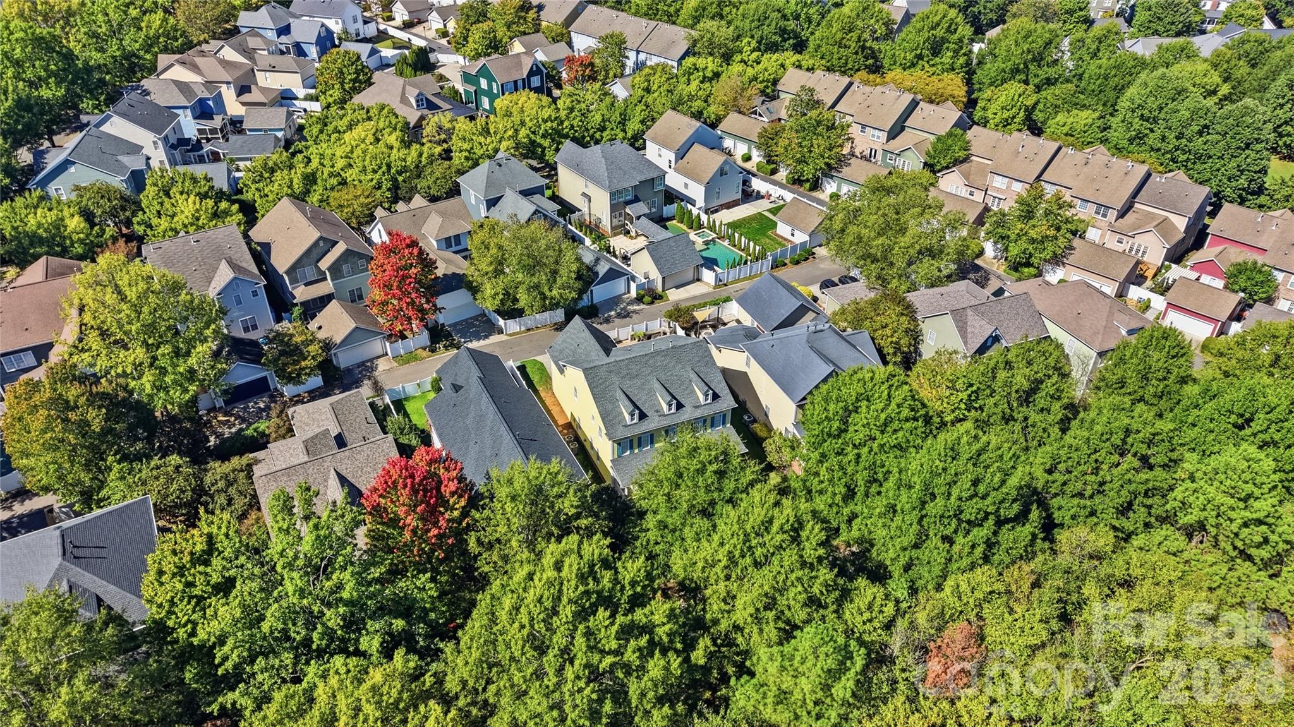
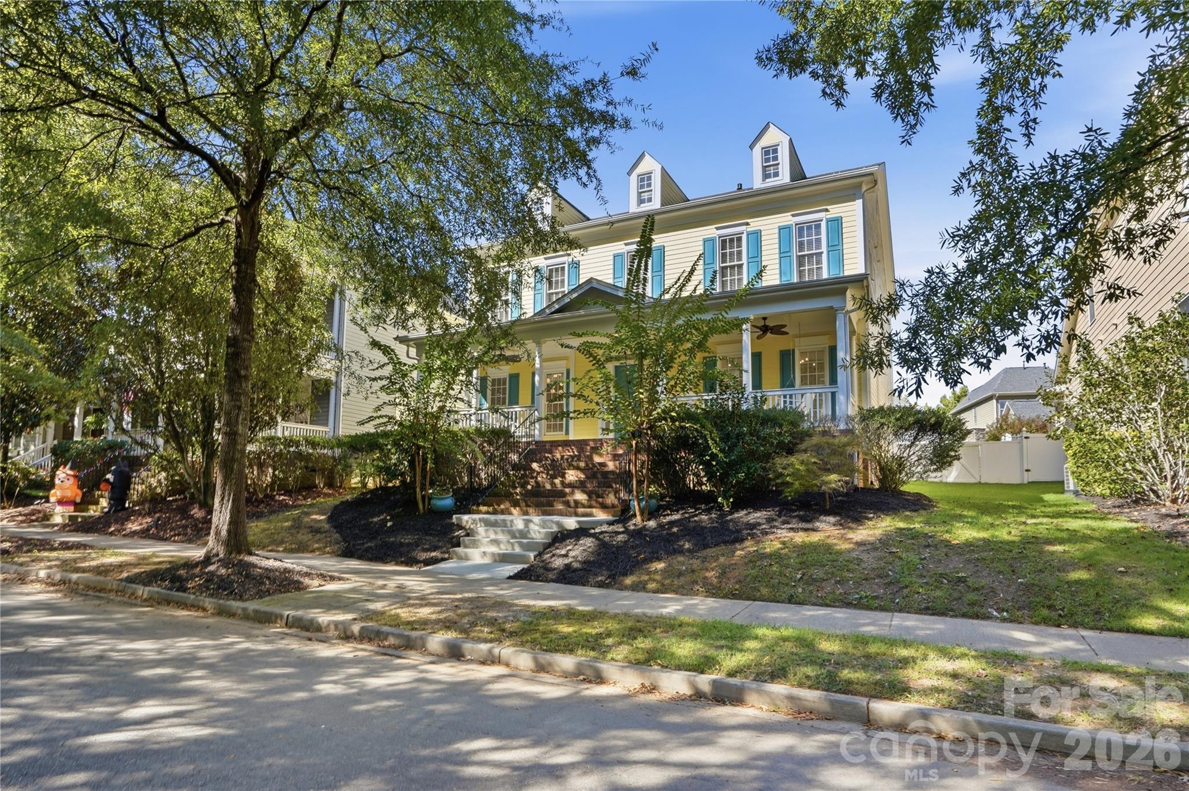
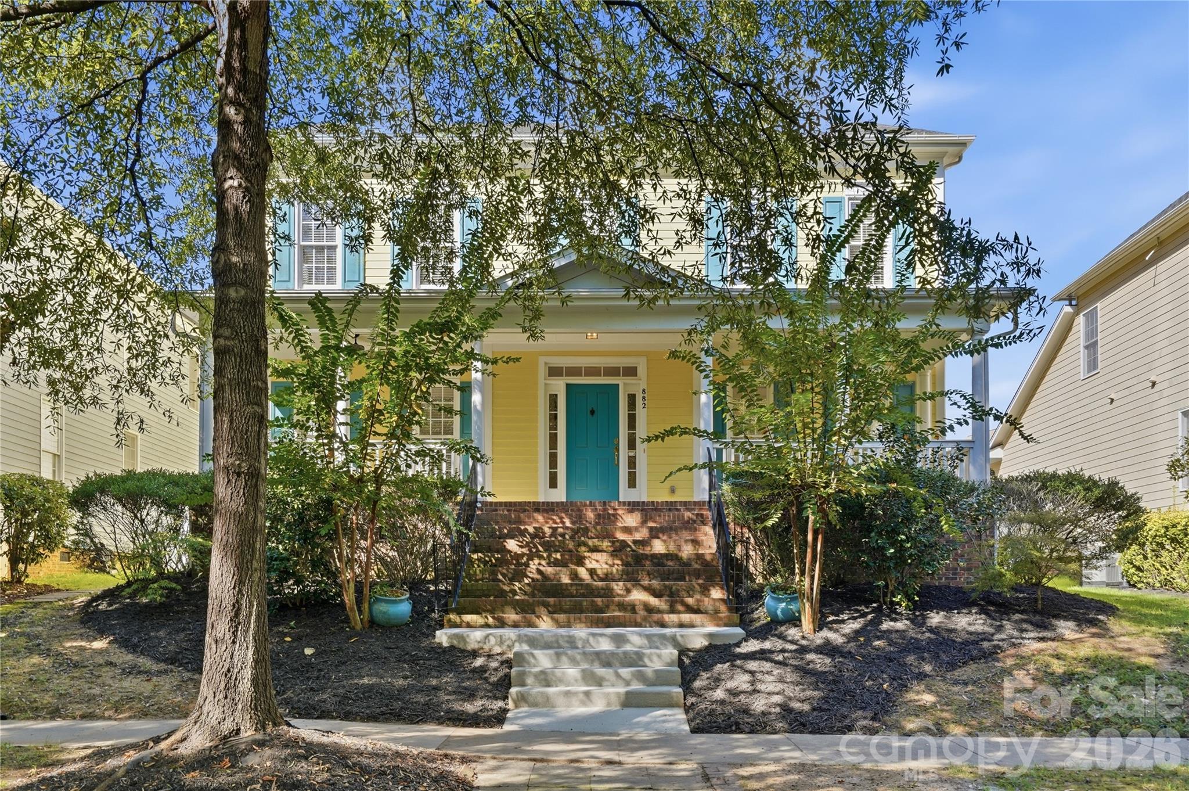
This stunning and move-in ready 5-bedroom, 3.5-bath Colonial-style home offers over 3,500 square feet of thoughtfully designed living space with low maintenance and convenient living! Recent 2026 improvements include new flooring, updated lighting, fresh interior paint, and a complete redesign of the hardscaping and landscaping; giving this home a brand new look for its next owner - The main level provides multiple areas for gathering and entertaining, including formal living and dining spaces, a spacious family room with a fireplace and breakfast area while the private office space provides a quiet space when needed! The gourmet kitchen is a showstopper featuring a large center island with marble counters, waterfall side, wine refrigerator plus custom tile backsplash and walk-in pantry. Upstairs, is home to the 5 Bedrooms along with 3 full bathrooms, The Primary suite boasts tray ceilings, an oversized walk-in closet and a luxurious spa-like bathroom complete with soaking tub, custom tile-surround shower, dual vanities with marble counters and beautiful tile flooring. All secondary bedrooms are generously sized and include their own walk-in closet while the bedroom located over the garage (with a full kitchenette and ensuite bathroom!!!) is perfect for private multi-generational living, a second suite or can be utilized as a media/game room! Outside, enjoy the covered front porch plus you will fall in love with the oversized rear paver patio including the built-in outdoor fireplace, while the privacy-fenced backyard makes for easy maintenance! An attached two-car garage and exceptional community amenities—including a clubhouse, outdoor pool, playground, pond, trails, tennis courts, sidewalks, and recreation areas—complete this impressive, move-in-ready home. Additional updates within the last 5 years include – 2 new HVAC systems, Washer/Dryer, dishwasher and water heater. With an elementary school and pocket park on the same street plus the nearby YMCA and easy access to I77, this home has so much to offer!

$6,088/mo

Est. mortgage payment based on a $915,000 home price.

All estimates are provided by Luxury Presence for informational purposes only. Actual amounts may vary.

Additional information

MLS® ID
4434963

Interior Features

Bedrooms
5
Bathrooms
4
Fireplace
Yes
Cooling
Yes
Heating
Yes
Basement
No

Exterior Features

Lot Size
0.15 Acres

Other Property Details

Association Fee Frequency
Yearly
Garage
Yes
55+/Senior Community
No

Listings courtesy of Canopy MLS as distributed by MLS GRID

All information deemed reliable but not guaranteed and should be independently verified. All properties are subject to prior sale, change or withdrawal. Neither listing broker(s) nor Phi-Van Cherry shall be responsible for any typographical errors, misinformation, misprints and shall be held totally harmless. Properties displayed may be listed or sold by various participants in the MLS.

Based on information submitted to the MLS GRID as of 8:14 PM UTC on 10/16/2026. All data is obtained from various sources and may not have been verified by broker or MLS GRID. Supplied Open House Information is subject to change without notice. All information should be independently reviewed and verified for accuracy. Properties may or may not be listed by the office/agent presenting the information.

©2026 Canopy MLS . All rights reserved.

DMCA Notice

Powered by Luxury Presence