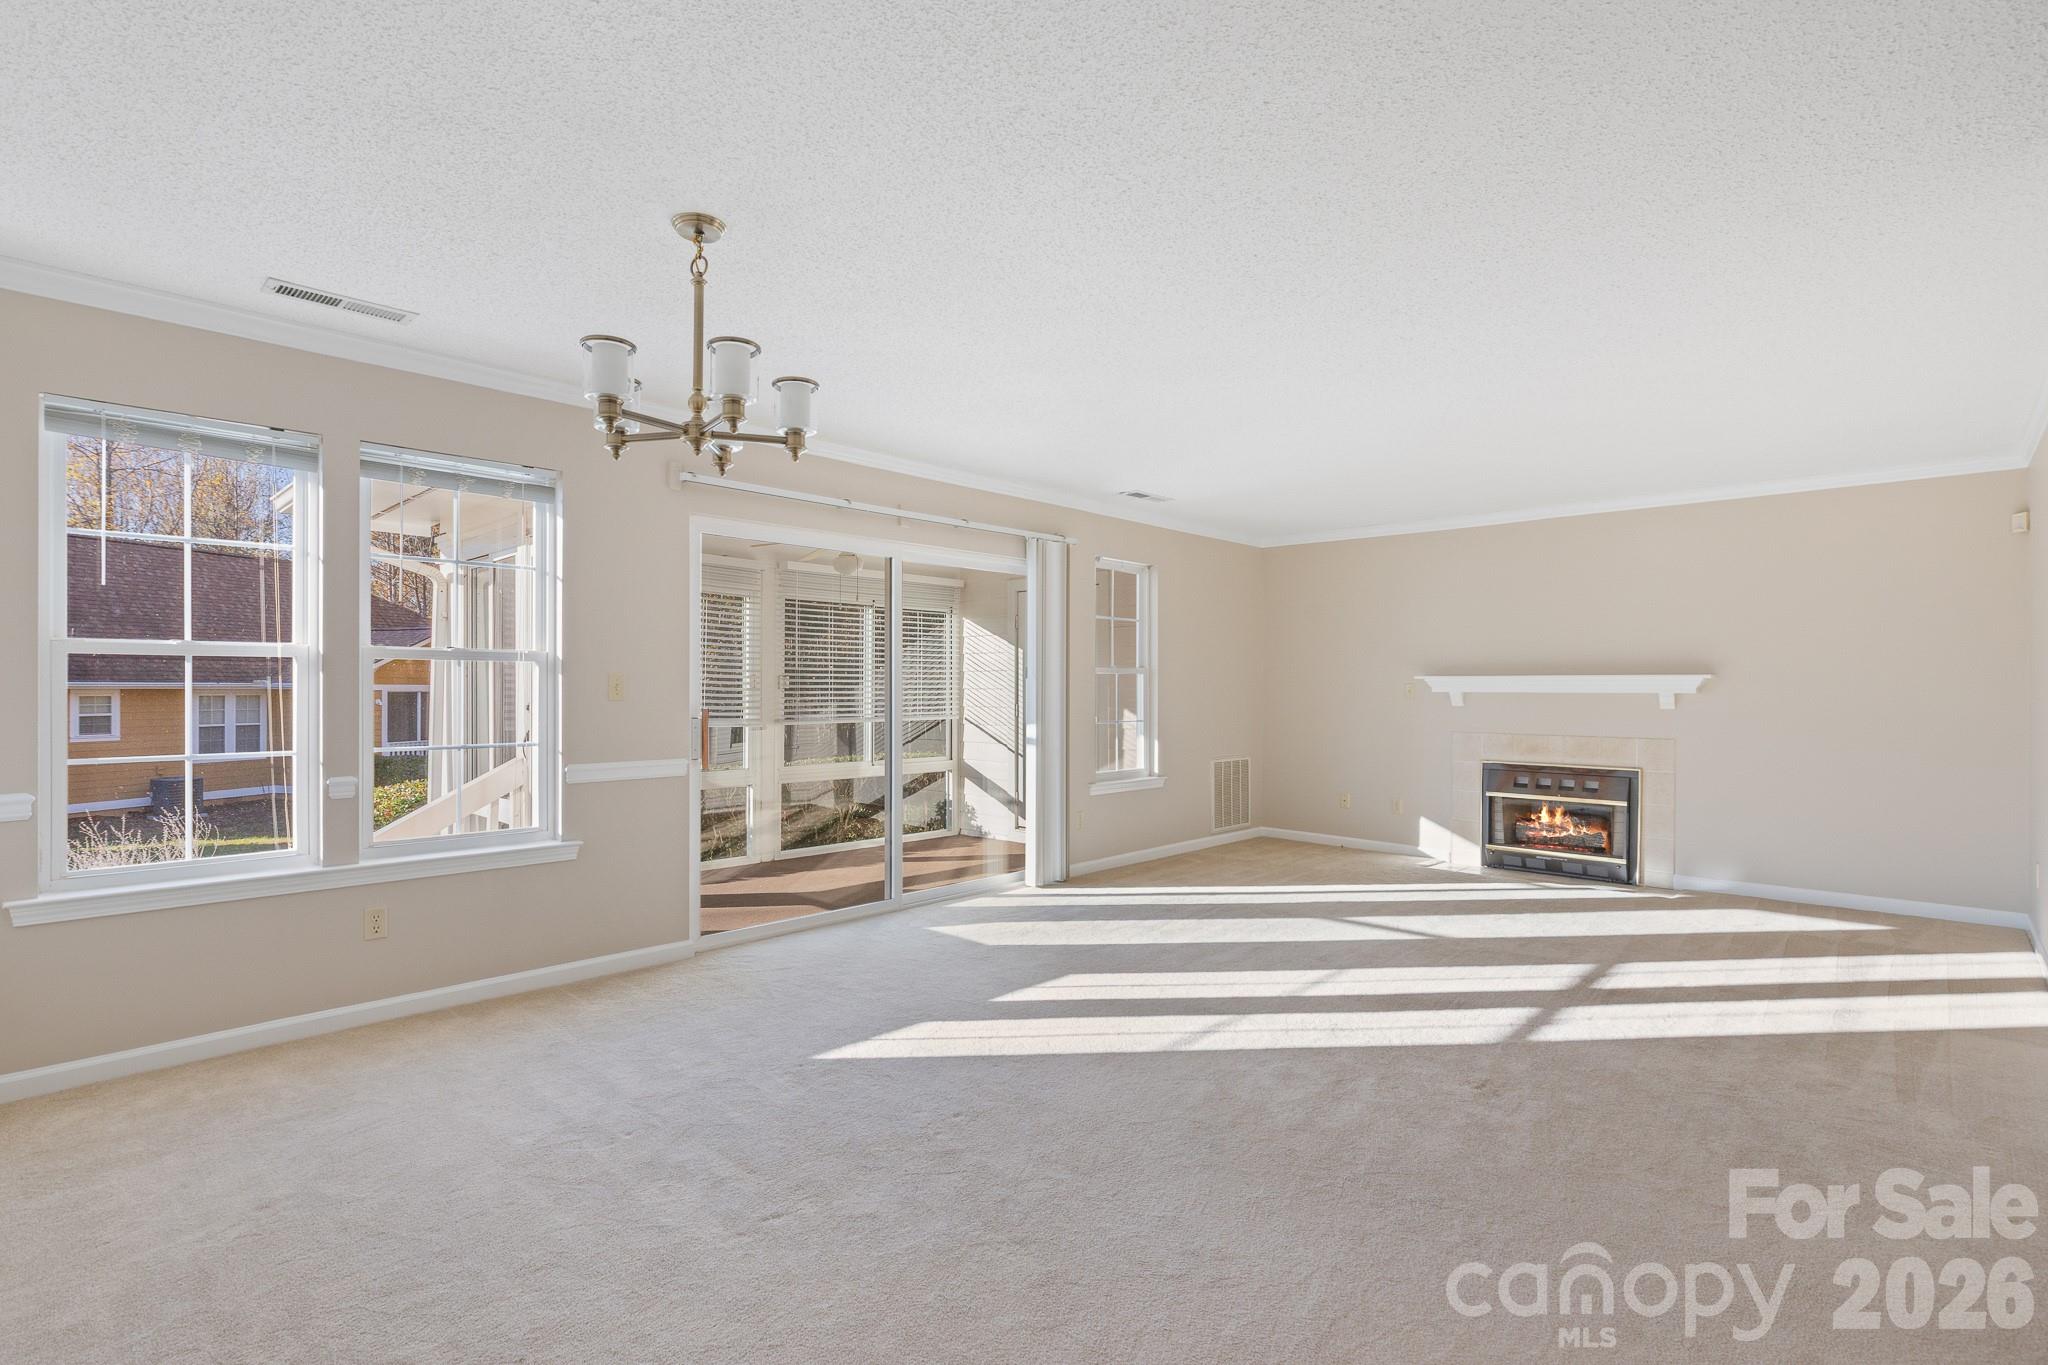
Property photo 1
Property photo 2
Property photo 3
Property photo 4
Property photo 5
3 Beds
2 Baths
1,500 sqft

$335,000

1301 Hyde Park Drive, Asheville NC, 28806

Price per sqft$223.33
Built in1996
Property size1,500 sqft
Property typeCondominium
Courtesy of Unique: A Real Estate Collective, Dave Cash Listing Contact: [email protected]

Overview

Active

Listed Nov 18, 2026

Updated 8h ago

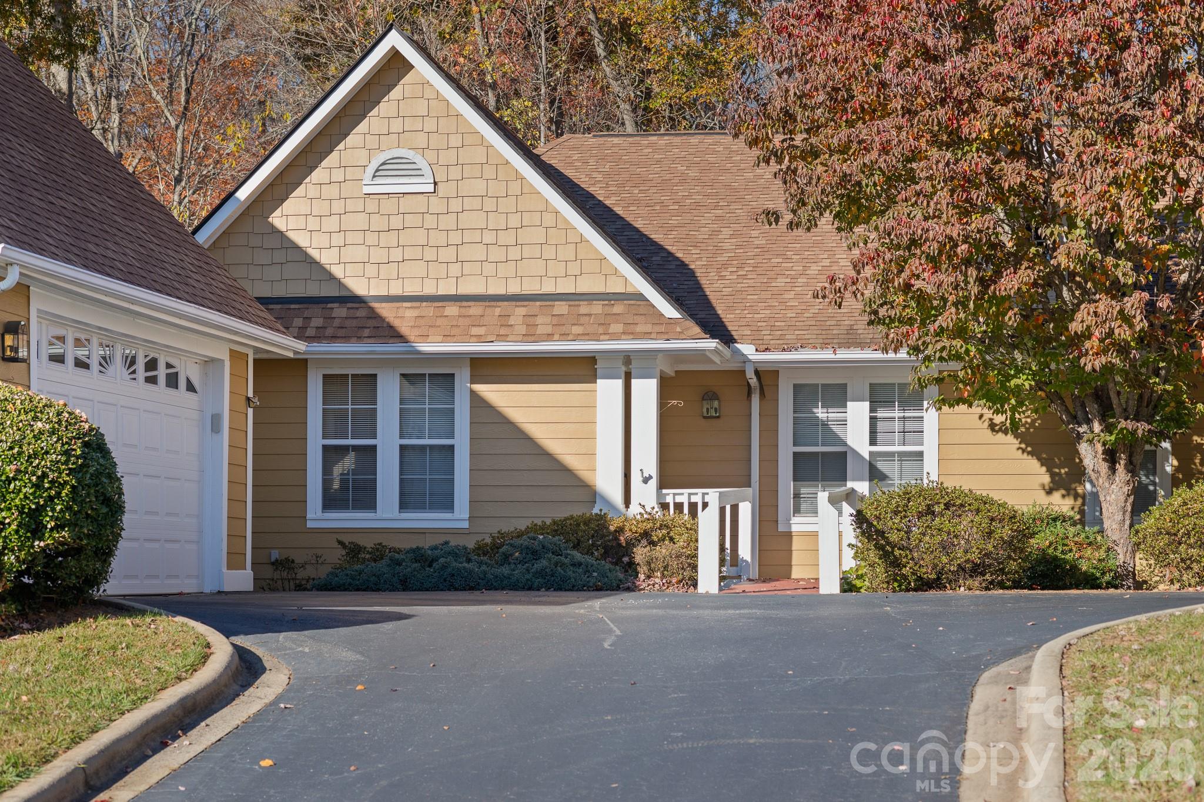
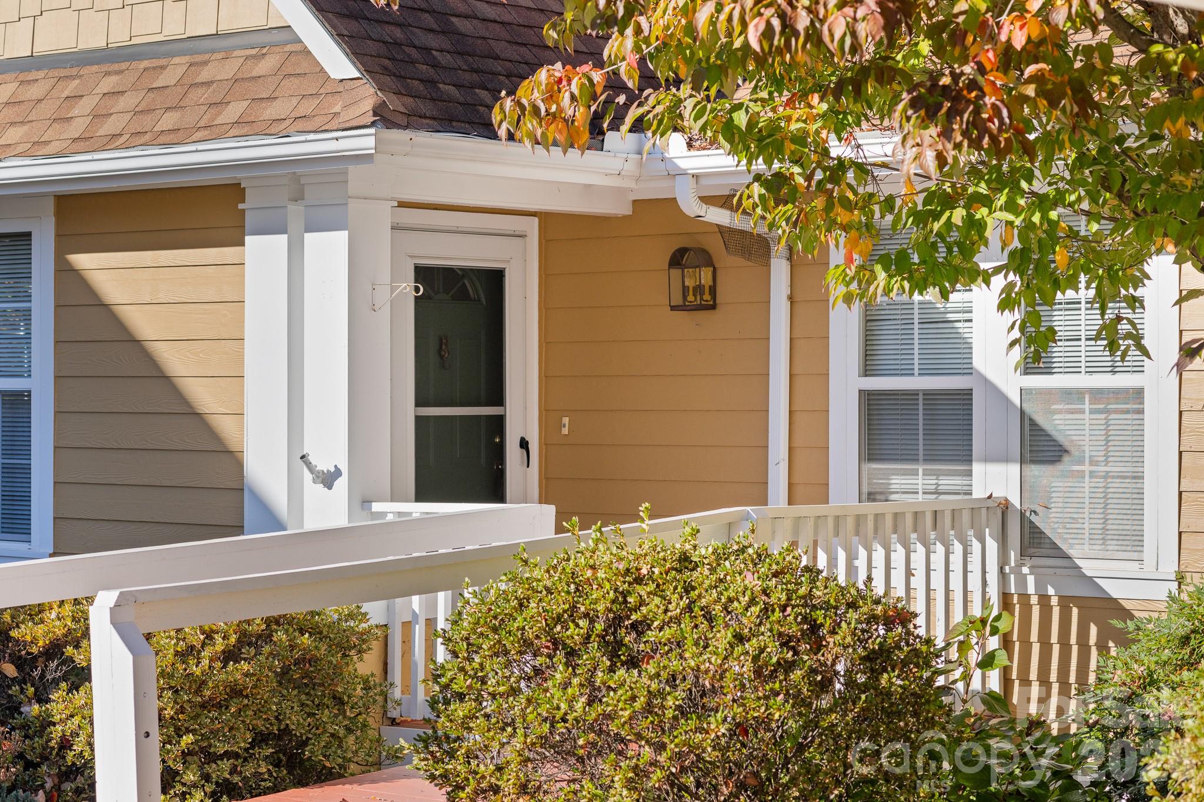
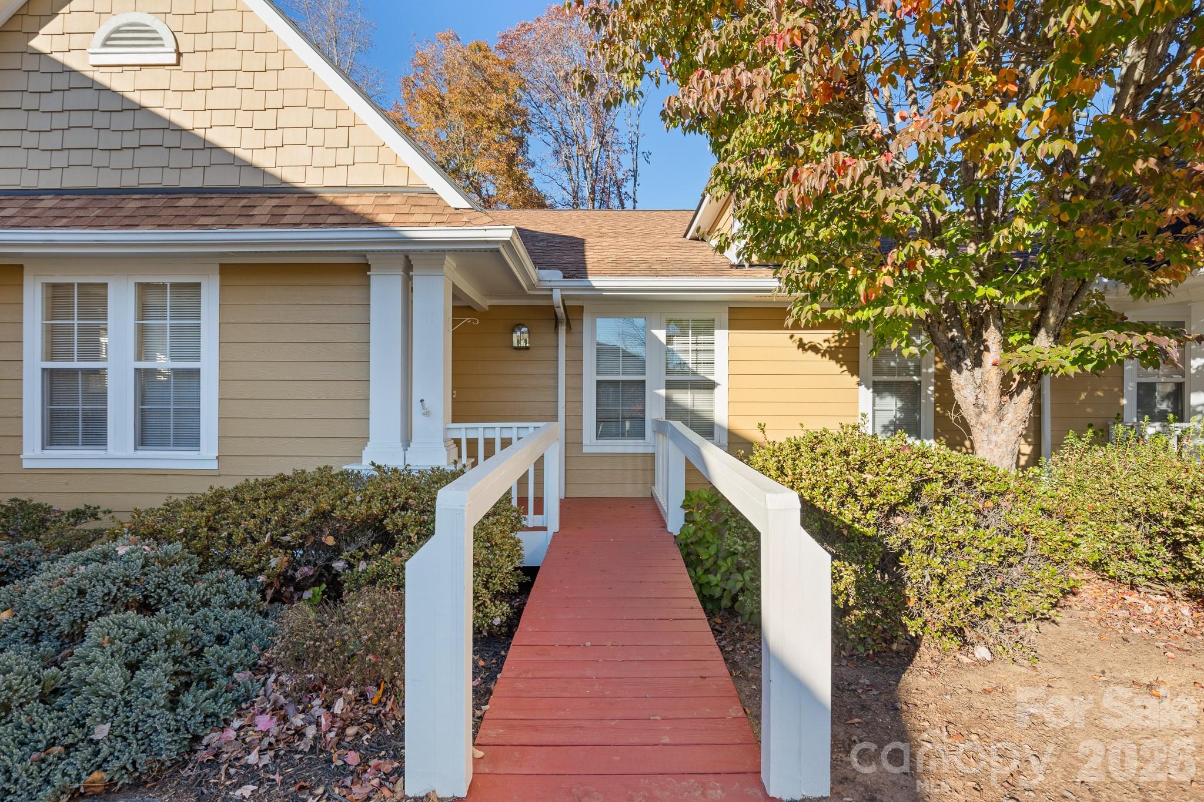
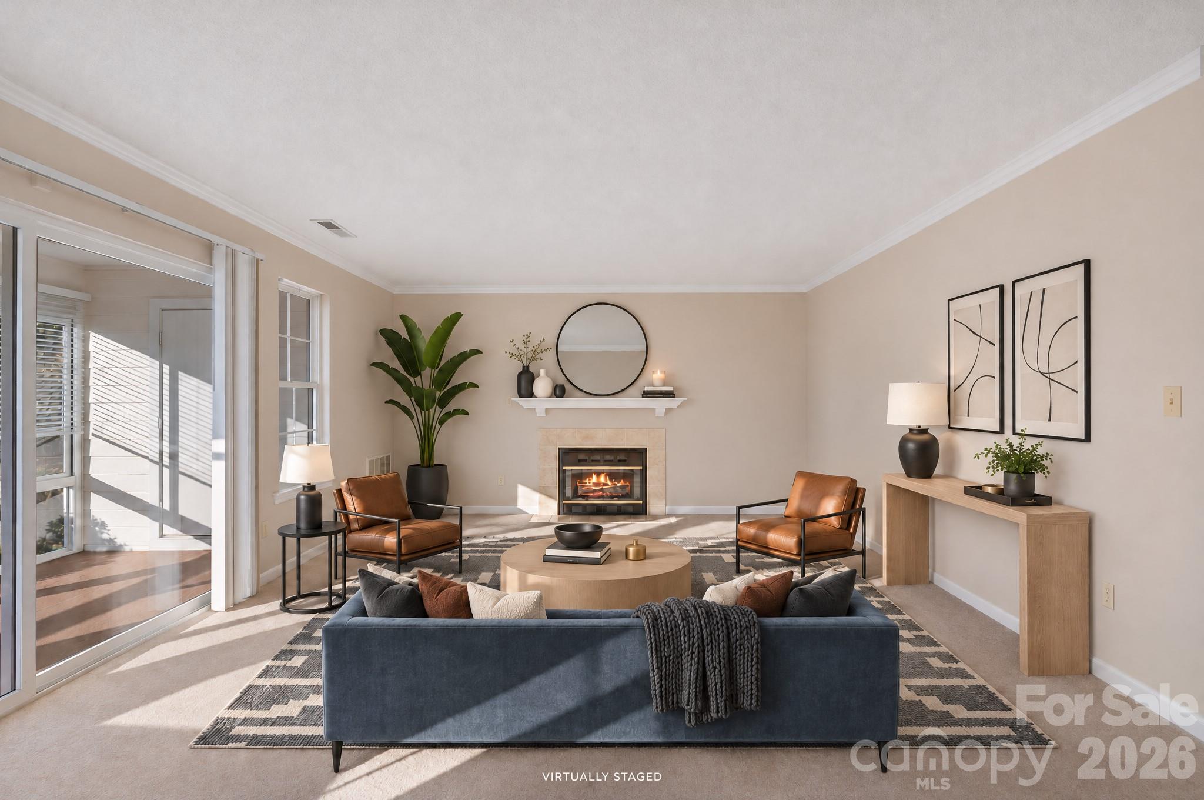
Gated Biltmore Commons gives you a clubhouse, an outdoor pool, a fitness center and tennis courts, with the HOA handling exterior building and yard maintenance, the private road and the gated entry. Spend summer afternoons poolside, then come home to a garden that’s already established. The community sits off Sand Hill Road in West Asheville, with the mountains in the distance. Life here is built for one level. 1301 Hyde Park Drive is a 3-bedroom, 2-bath end unit on a level corner lot, with 1,500 sq ft of living space and a wall shared on one side only. The foyer opens to a living room built around a gas log fireplace and a dining area with a slider to the screened sunporch. From there, steps lead down to a mature perennial garden, a patio, a bench and a birdbath, with a meadow beyond. Morning coffee happens out here. Both bathrooms have been renovated, and the primary bath has a tiled walk-in shower. The kitchen has been updated with refaced white cabinetry and granite countertops, and sits just off the dining area. The primary bedroom measures nearly 17 feet, and two more bedrooms share the second full bath, giving room for guests, a home office or a hobby room. The home was freshly painted this fall and the carpets were professionally cleaned. A detached two-car garage, roughly 23 by 19 feet, faces the side and holds generous storage. Laundry is in a hall closet, and pull-down attic stairs add storage. Built in 1996 with fiber cement siding. The gas furnace and central air have been on a maintenance contract since they were installed. City water and city sewer. Buyers can review an October 2026 engineer’s report recommending floor framing repairs in the crawl space, along with prior repair records and seller disclosures. Includes a measured floor plan. Select photos are virtually staged. Assigned schools are Sand Hill-Venable Elementary, Enka Middle and Enka High. Buyers should verify school assignment and eligibility independently.

$2,229/mo

Est. mortgage payment based on a $335,000 home price.

All estimates are provided by Luxury Presence for informational purposes only. Actual amounts may vary.

Additional information

MLS® ID
4442562

Interior Features

Bedrooms
3
Bathrooms
2
Fireplace
Yes
Cooling
Yes
Heating
Yes
Basement
No

Other Property Details

Association Fee Frequency
Monthly
Garage
Yes
55+/Senior Community
No

Listings courtesy of Canopy MLS as distributed by MLS GRID

All information deemed reliable but not guaranteed and should be independently verified. All properties are subject to prior sale, change or withdrawal. Neither listing broker(s) nor Phi-Van Cherry shall be responsible for any typographical errors, misinformation, misprints and shall be held totally harmless. Properties displayed may be listed or sold by various participants in the MLS.

Based on information submitted to the MLS GRID as of 4:43 PM UTC on 11/18/2026. All data is obtained from various sources and may not have been verified by broker or MLS GRID. Supplied Open House Information is subject to change without notice. All information should be independently reviewed and verified for accuracy. Properties may or may not be listed by the office/agent presenting the information.

©2026 Canopy MLS . All rights reserved.

DMCA Notice

Powered by Luxury Presence