Property photo 1
Property photo 2
Property photo 3
Property photo 4
Property photo 5
2 Beds
3 Baths
1,223 sqft

$250,000

153 Fox Run Boulevard Unit: 904, Lake Lure NC, 28746

Price per sqft$204.42
Built in1973
Property size1,223 sqft
Property typeCondominium
Courtesy of EXP Realty LLC, Jason Brodsky Listing Contact: [email protected]

Overview

Active

Listed Nov 3, 2026

Updated 4h ago

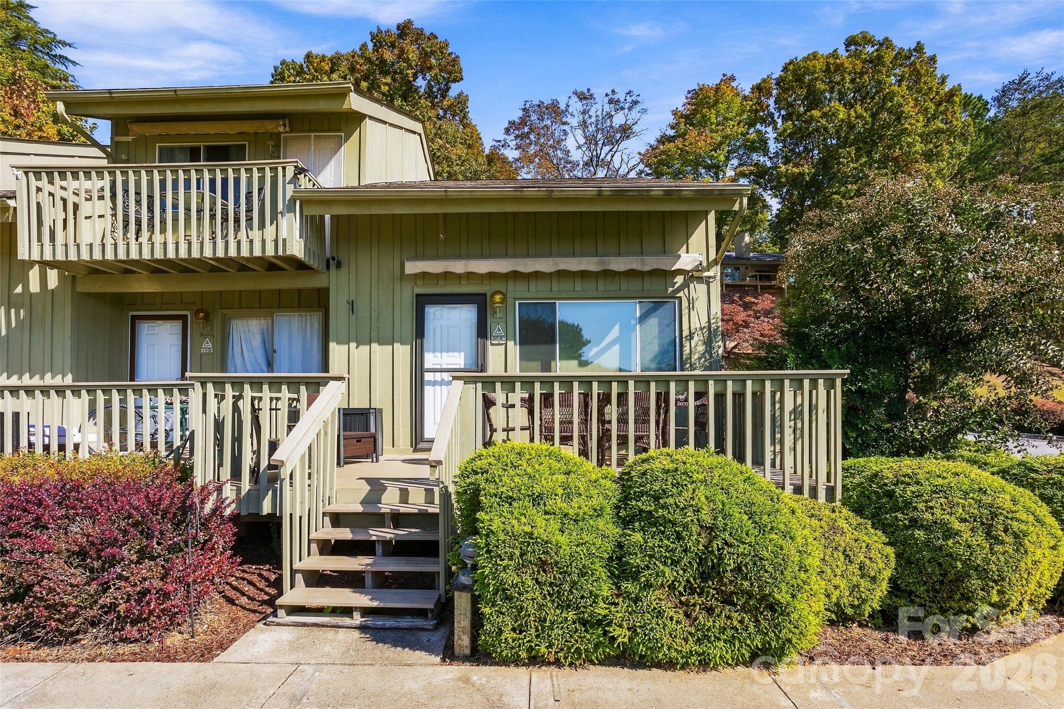
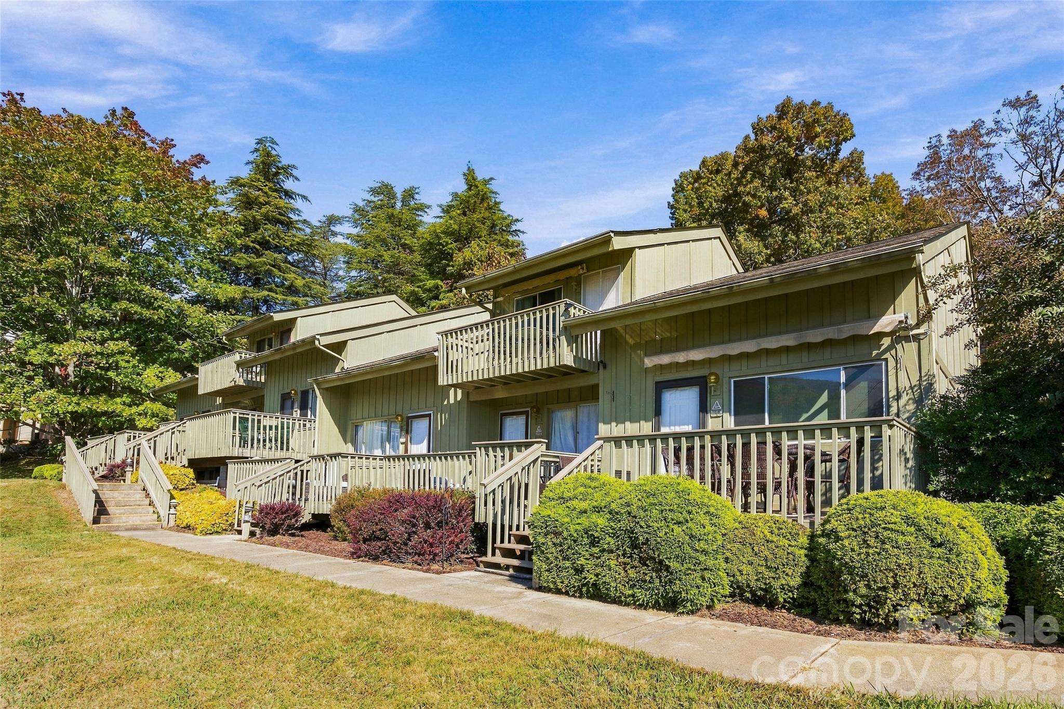
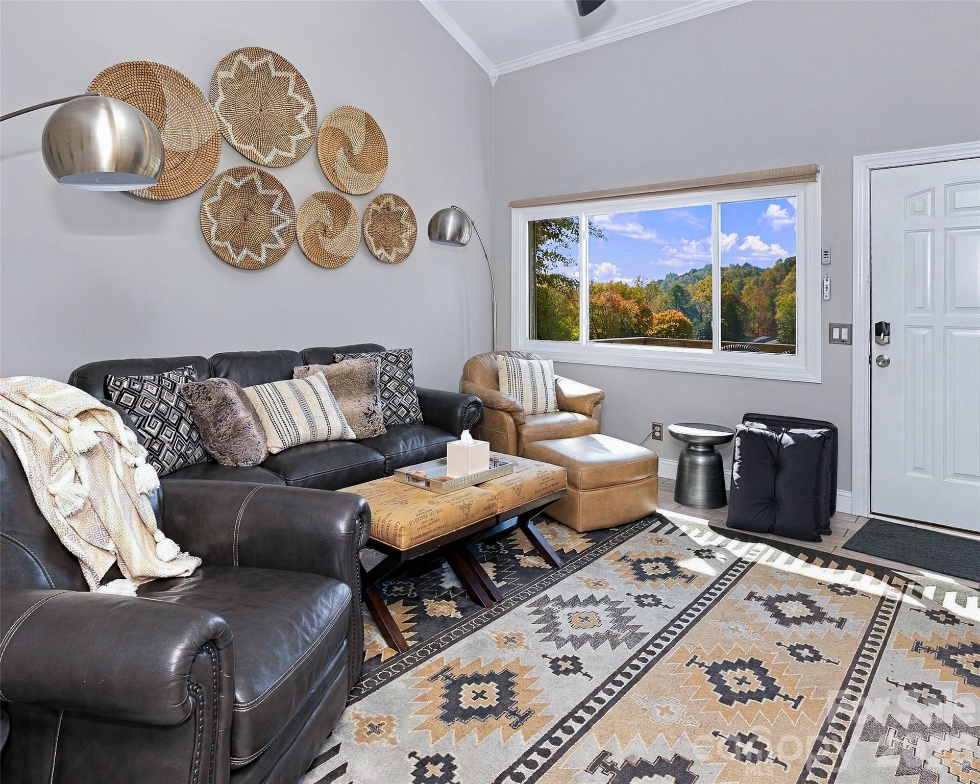
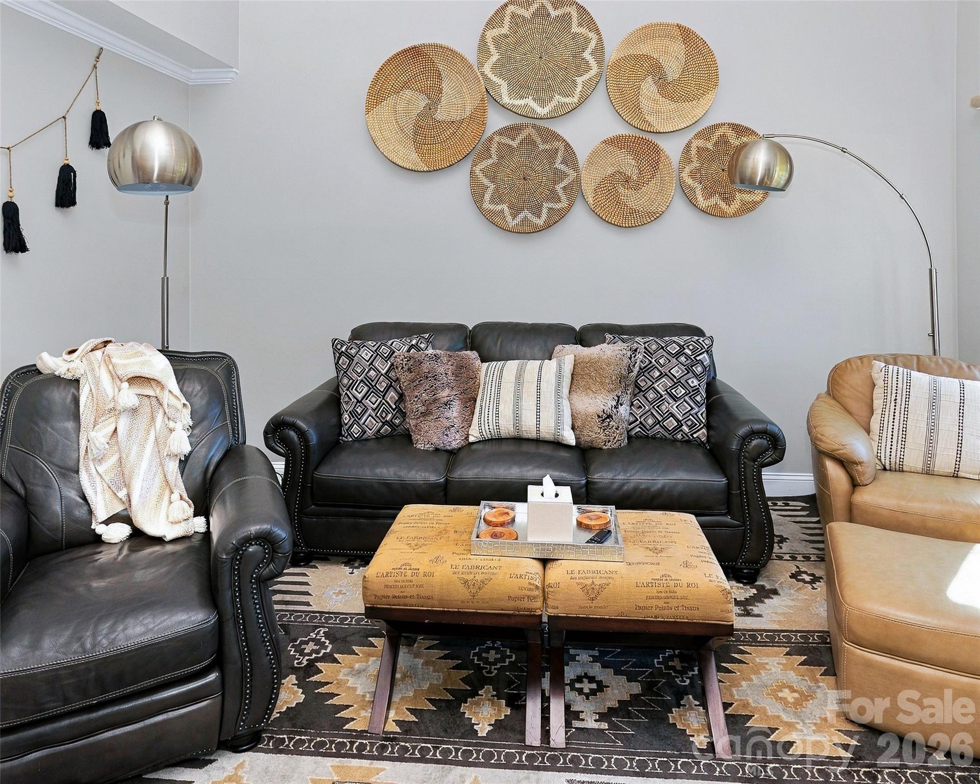
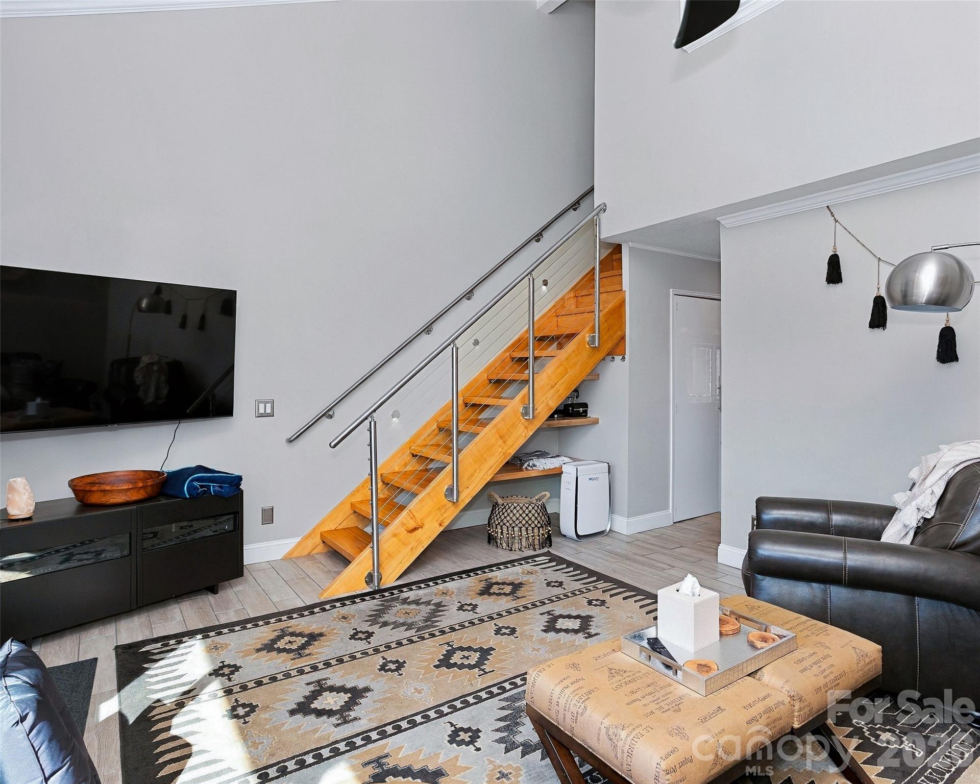
Enjoy golf course and mountain views, along with the peaceful sound of a nearby stream, from one of three private decks at Fairway Villa 904. This desirable end unit offers added privacy, two assigned parking spaces, and a great location within Rumbling Bald. Inside, you'll find an open, updated floor plan with a spacious kitchen featuring a large island, double ovens, pot filler, wine rack, stainless appliances, and plenty of cabinet and pantry space. The kitchen opens to a bright sunroom with a fireplace insert, while the main living area takes full advantage of the golf course views. Upstairs are two oversized bedrooms with vaulted ceilings, each with its own private deck. The primary suite features golf course views, an ensuite bath with double sinks and tiled shower, and convenient access to the laundry room. Additional features include towel warmers, a dumbwaiter, a main-level half bath, and an on-demand water heater. The amenities at Rumbling Bald are hard to beat. Enjoy the private beach on Lake Lure, indoor and outdoor pools, lazy river, two golf courses, tennis and pickleball, fitness center, spa, marina, restaurants, coffee shop, and year-round activities. The gated community also offers 24-hour security. Whether you're looking for a mountain getaway, a vacation rental, or a place to enjoy the Rumbling Bald lifestyle, Fairway Villa 904 deserves a look. The property is currently an active vacation rental, giving prospective buyers the opportunity to experience the home with an overnight stay before making a decision. Showing Nov 6-8 Only.

$1,663/mo

Est. mortgage payment based on a $250,000 home price.

All estimates are provided by Luxury Presence for informational purposes only. Actual amounts may vary.

Additional information

MLS® ID
4438719

Interior Features

Bedrooms
2
Bathrooms
3
Fireplace
Yes
Cooling
Yes
Heating
Yes
Basement
No

Other Property Details

Association Fee Frequency
Monthly
Secondary Association Fee
$404
Secondary Association Fee Frequency
Monthly
View
Yes
Pets Allowed
Yes
Waterfront
Yes
55+/Senior Community
No

Listings courtesy of Canopy MLS as distributed by MLS GRID

All information deemed reliable but not guaranteed and should be independently verified. All properties are subject to prior sale, change or withdrawal. Neither listing broker(s) nor Phi-Van Cherry shall be responsible for any typographical errors, misinformation, misprints and shall be held totally harmless. Properties displayed may be listed or sold by various participants in the MLS.

Based on information submitted to the MLS GRID as of 6:05 AM UTC on 11/4/2026. All data is obtained from various sources and may not have been verified by broker or MLS GRID. Supplied Open House Information is subject to change without notice. All information should be independently reviewed and verified for accuracy. Properties may or may not be listed by the office/agent presenting the information.

©2026 Canopy MLS . All rights reserved.

DMCA Notice

Powered by Luxury Presence