Property photo 1
Property photo 2
Property photo 3
Property photo 4
Property photo 5
5 Beds
5 Baths
6,360 sqft

$1,975,000

56 Chimney Crest Drive, Asheville NC, 28806

Price per sqft$310.53
Built in2008
Property size6,360 sqft
Property typeResidential
Courtesy of Howard Hanna Beverly-Hanks Asheville-Downtown, Lili Breiter Listing Contact: [email protected]

Overview

Active

Listed Nov 18, 2026

Updated 4h ago

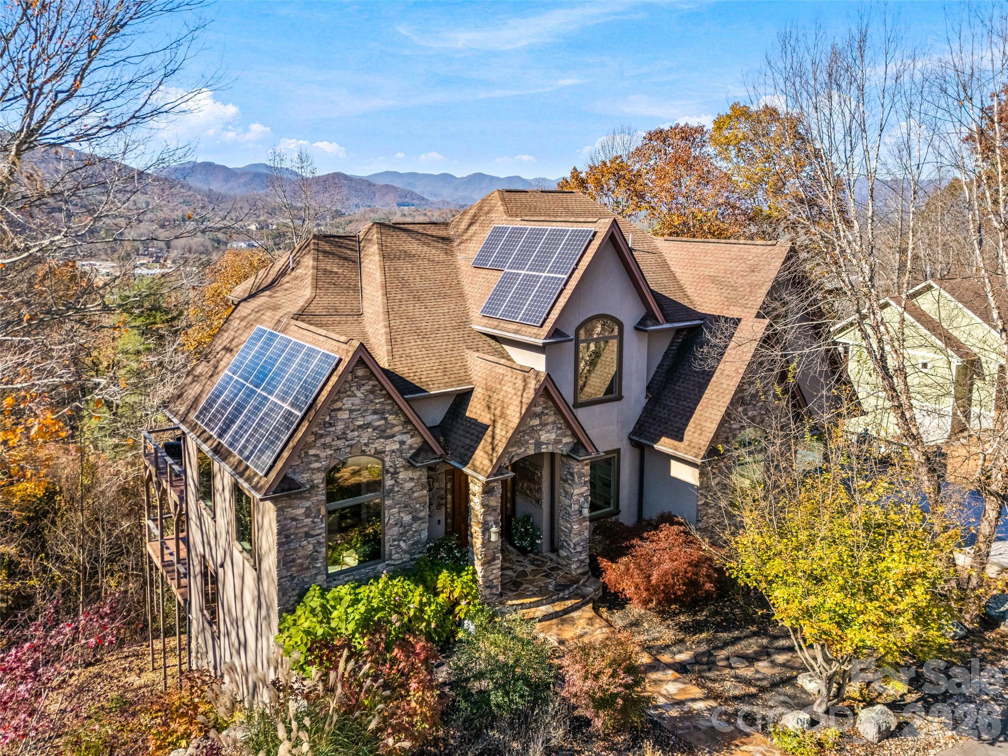
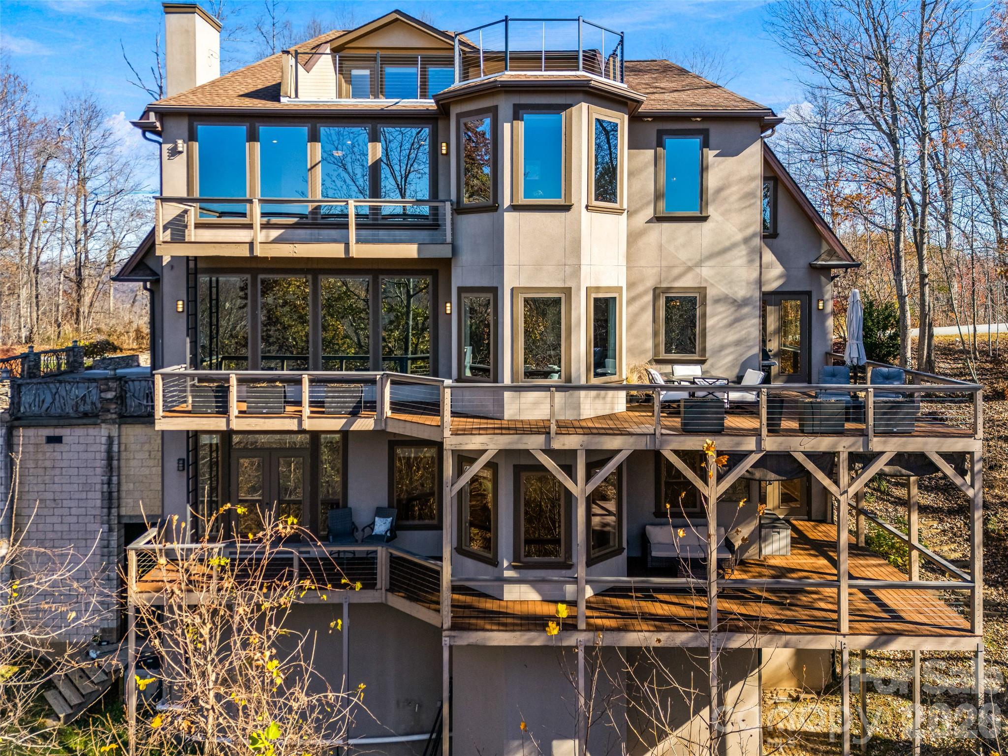
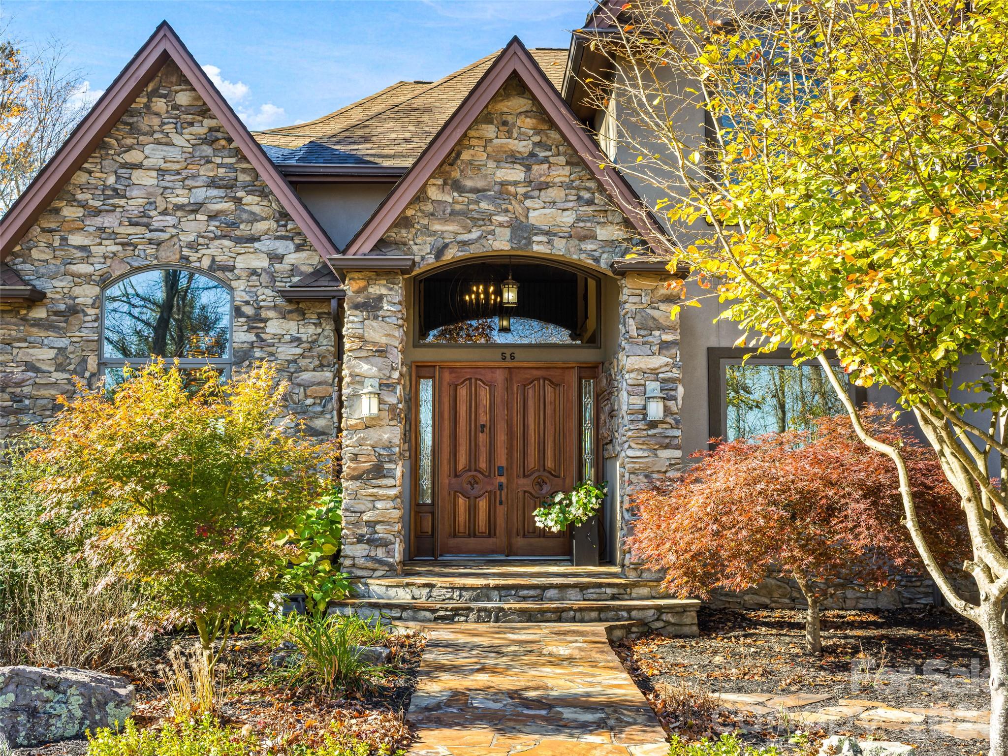
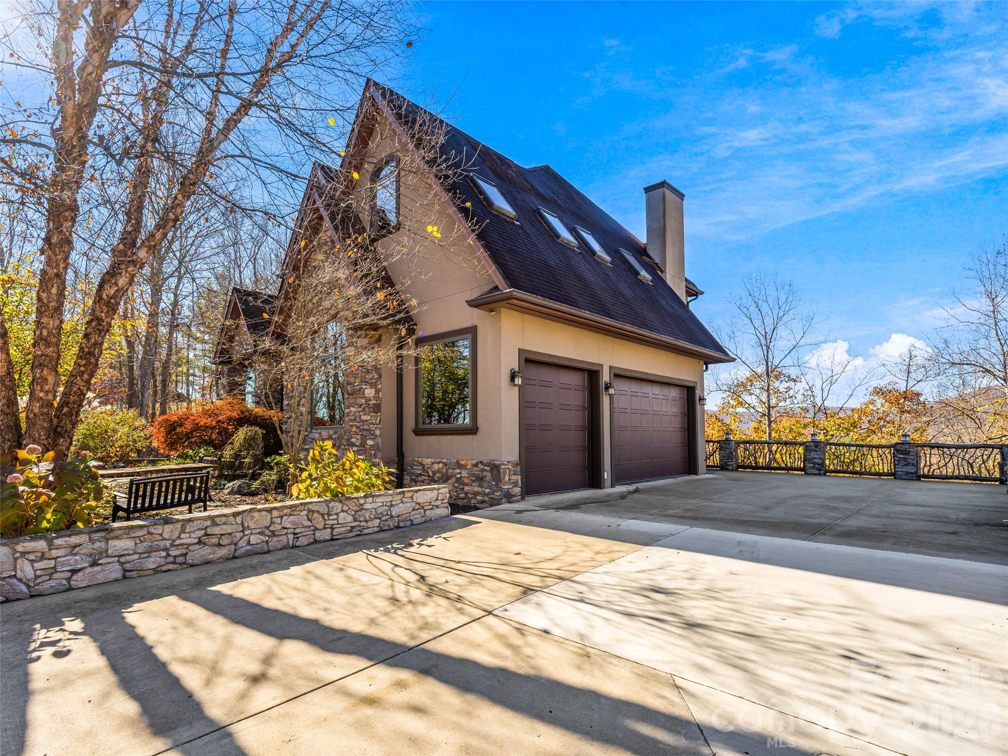
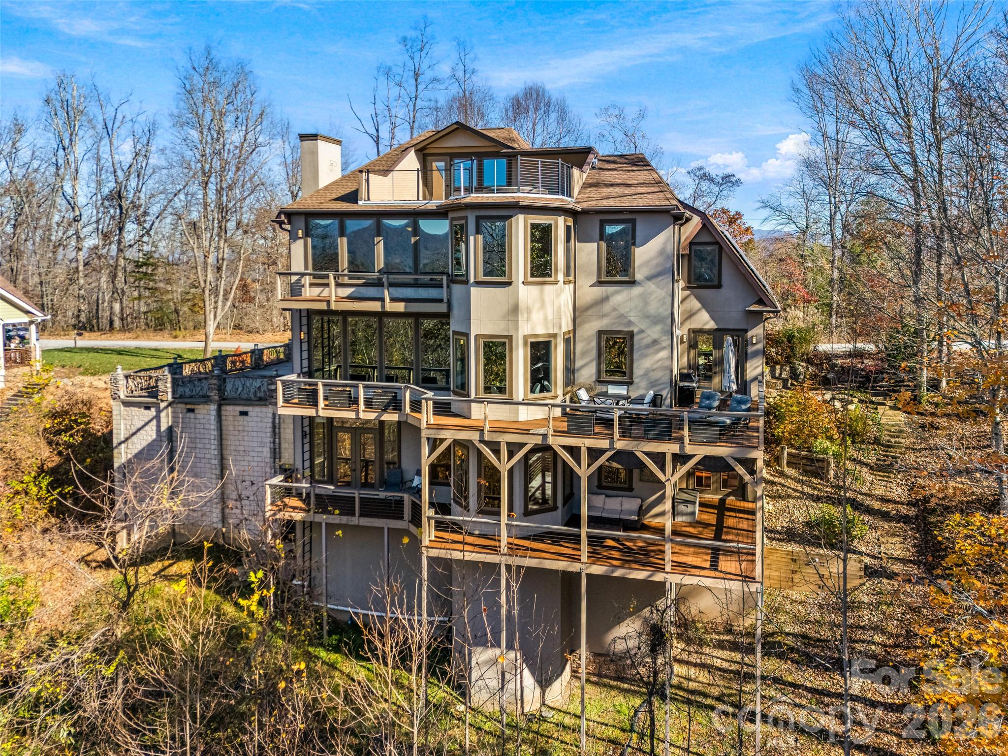
An exceptional opportunity in Asheville's luxury market! Offering 6,347 square feet of beautifully renovated living space at just $311 per square foot, this distinctive mountain residence delivers a rare combination of space, versatility, and value. Set within the gated Crest Mountain community, two parcels totaling approximately 0.58 acres offer privacy and a peaceful natural buffer, just minutes from the acclaimed restaurants, breweries, and shops of Haywood Road and downtown Asheville. Sophisticated finishes and architectural details complement breathtaking long-range Blue Ridge Mountain views and spectacular sunsets. A stunning chef's kitchen features quartzite countertops, GE Monogram appliances, custom cabinetry, and designer lighting. Expansive windows and multiple decks bring the mountain setting into everyday living. Spanning four finished levels, the versatile floor plan is ideal for entertaining, multigenerational living, or hosting family and friends. The walkout lower level offers a bedroom, full bath with steam shower, multiple living areas, office, and gym, with possibilities for separate living quarters. The luxurious primary suite features sweeping views, a fireplace, and a spa-inspired bath with soaking tub, while a unique top-floor retreat opens to a private rooftop terrace with panoramic views. Solar panels, a three-car garage, and an additional unfinished basement complete this extraordinary offering. Mountain privacy, refined living, and remarkable value in one of Asheville's most convenient mountain communities.

$13,140/mo

Est. mortgage payment based on a $1,975,000 home price.

All estimates are provided by Luxury Presence for informational purposes only. Actual amounts may vary.

Additional information

MLS® ID
4444470

Interior Features

Bedrooms
5
Bathrooms
5
Fireplace
Yes
Cooling
Yes
Heating
Yes
Basement
Yes

Exterior Features

Lot Size
0.59 Acres

Other Property Details

Association Fee Frequency
Yearly
Garage
Yes
View
Yes
55+/Senior Community
No

Listings courtesy of Canopy MLS as distributed by MLS GRID

All information deemed reliable but not guaranteed and should be independently verified. All properties are subject to prior sale, change or withdrawal. Neither listing broker(s) nor Phi-Van Cherry shall be responsible for any typographical errors, misinformation, misprints and shall be held totally harmless. Properties displayed may be listed or sold by various participants in the MLS.

Based on information submitted to the MLS GRID as of 11:58 PM UTC on 11/18/2026. All data is obtained from various sources and may not have been verified by broker or MLS GRID. Supplied Open House Information is subject to change without notice. All information should be independently reviewed and verified for accuracy. Properties may or may not be listed by the office/agent presenting the information.

©2026 Canopy MLS . All rights reserved.

DMCA Notice

Powered by Luxury Presence