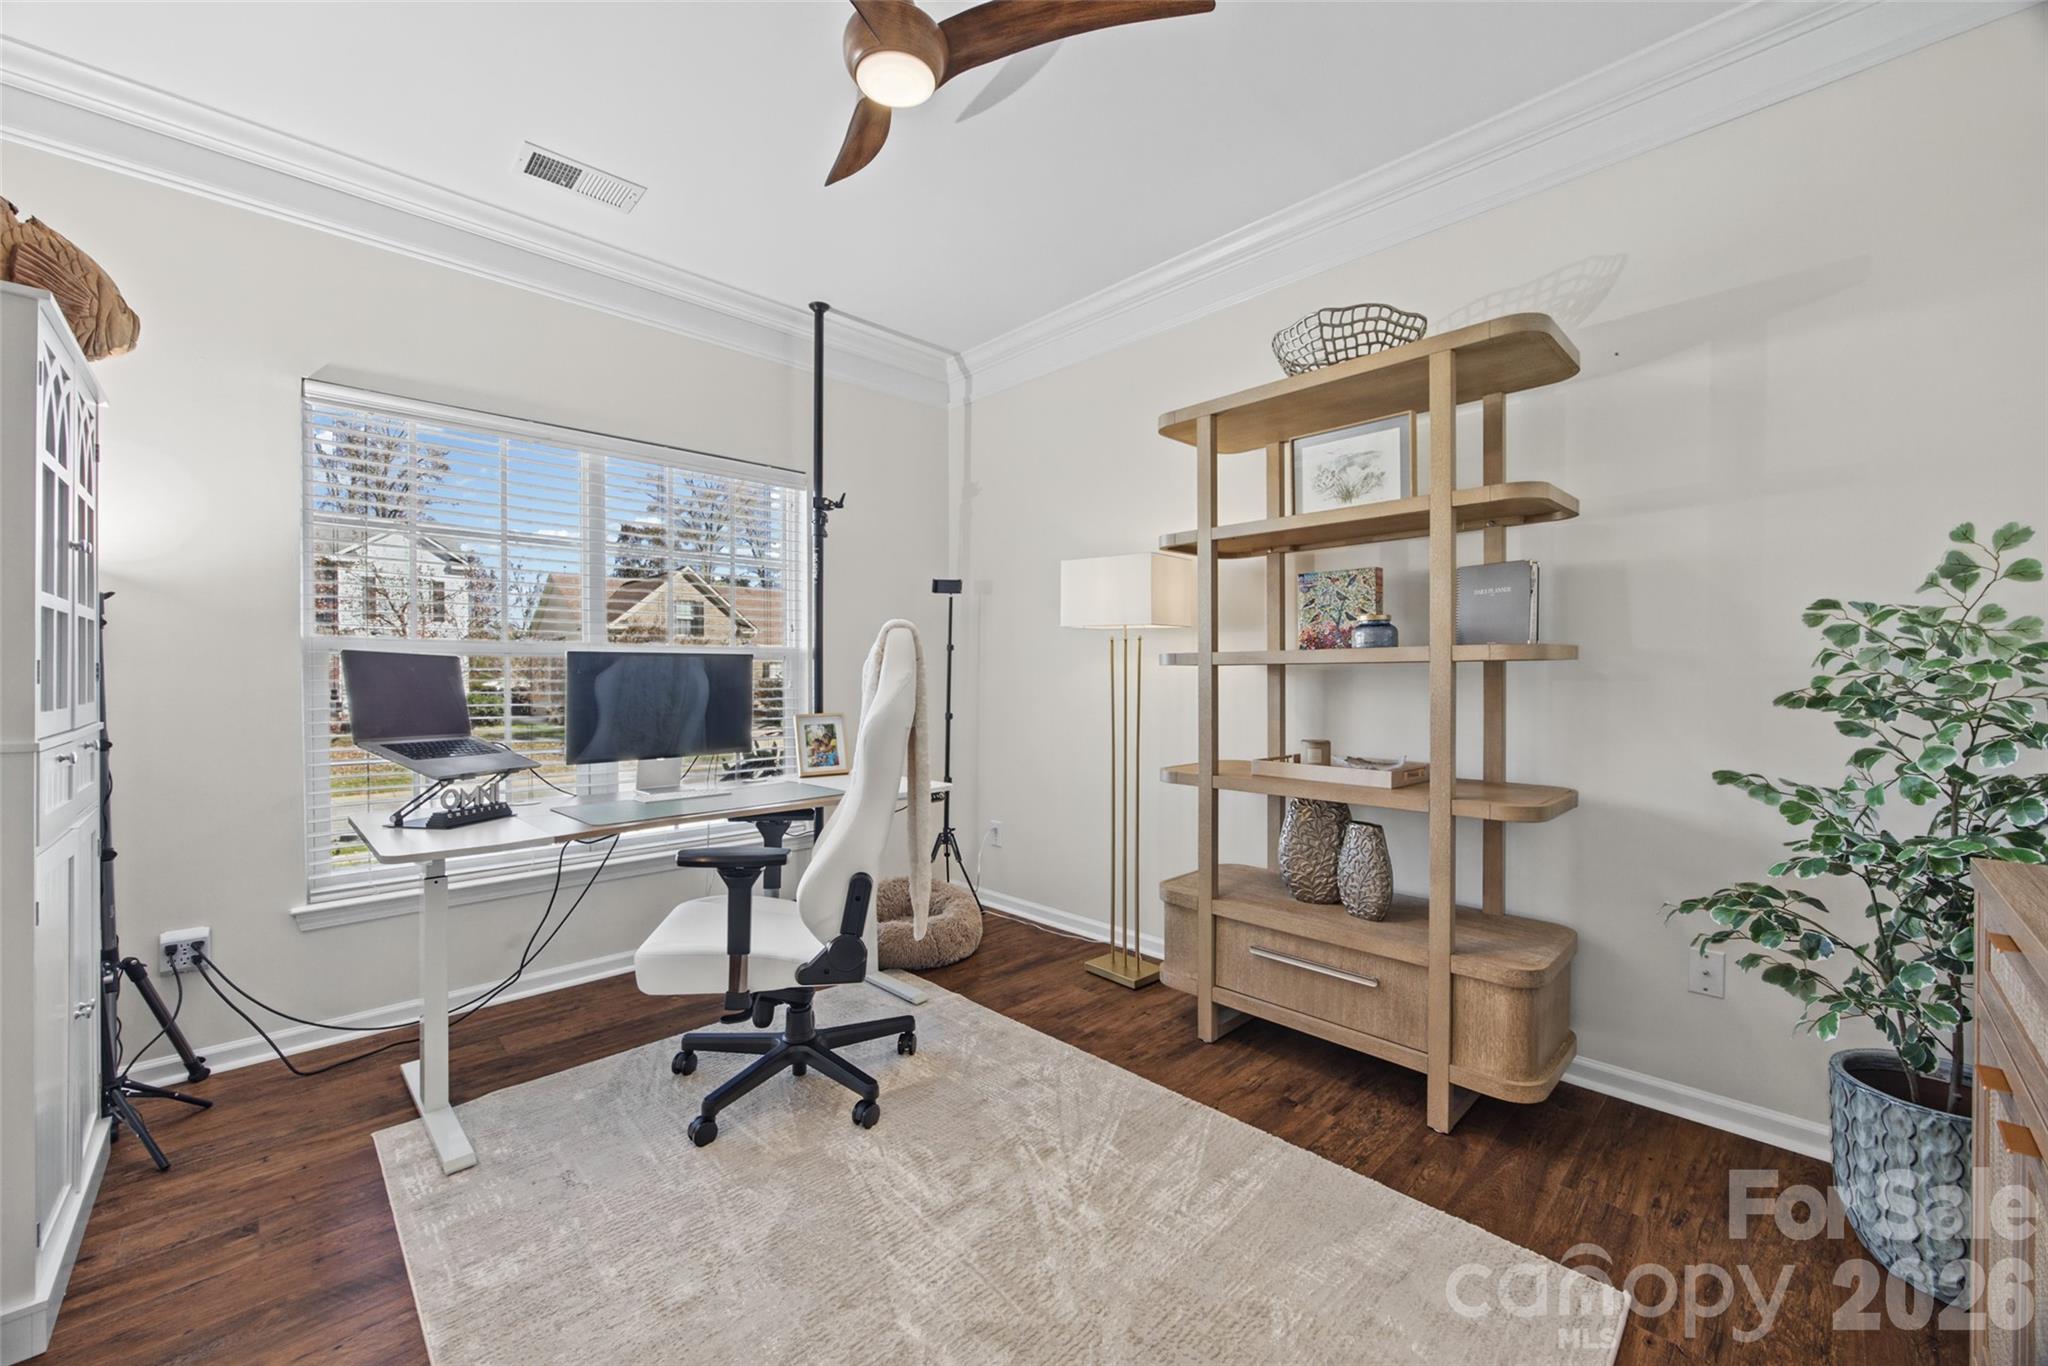
Property photo 1
Property photo 2
Property photo 3
Property photo 4
Property photo 5
4 Beds
2 Baths
2,653 sqft

$785,000

1000 Grayscroft Drive, Waxhaw NC, 28173

Price per sqft$295.89
Built in2003
Property size2,653 sqft
Property typeResidential
Courtesy of Howard Hanna Allen Tate Charlotte South, Lauren Fox Listing Contact: [email protected]

Overview

Active

Listed Nov 20, 2026

Updated 13h ago

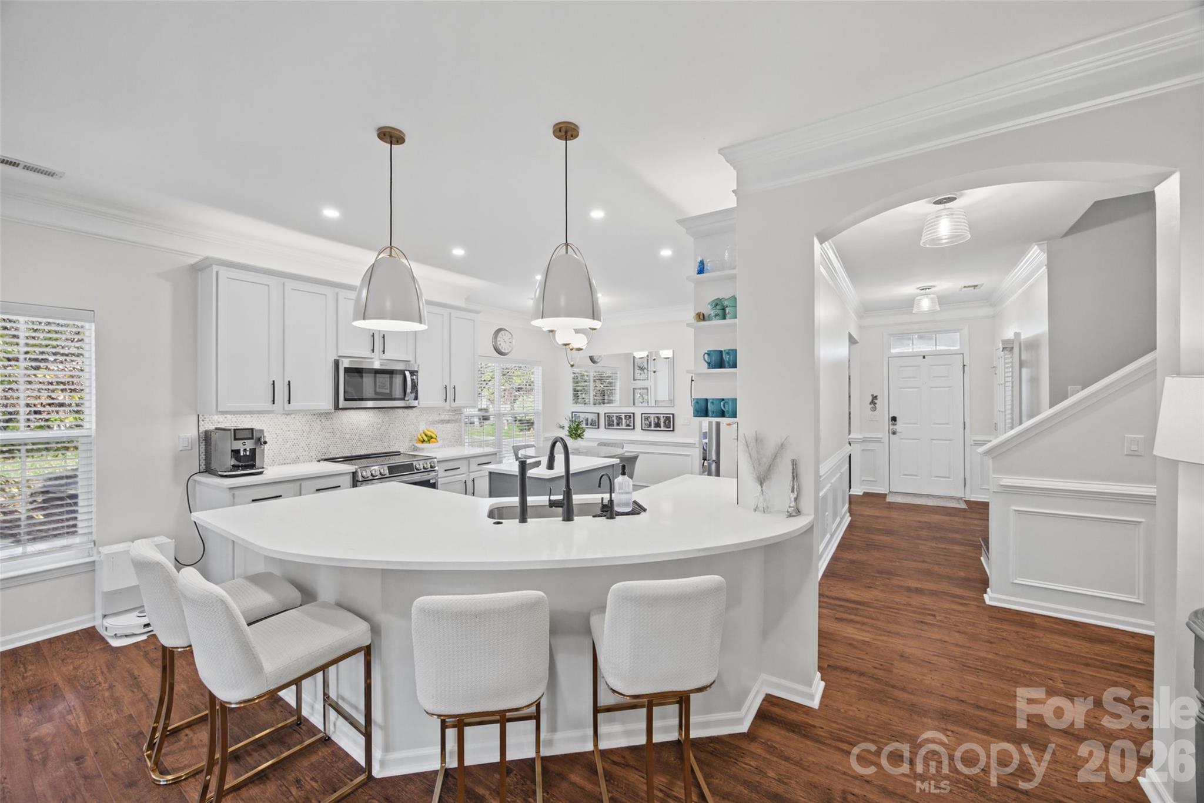
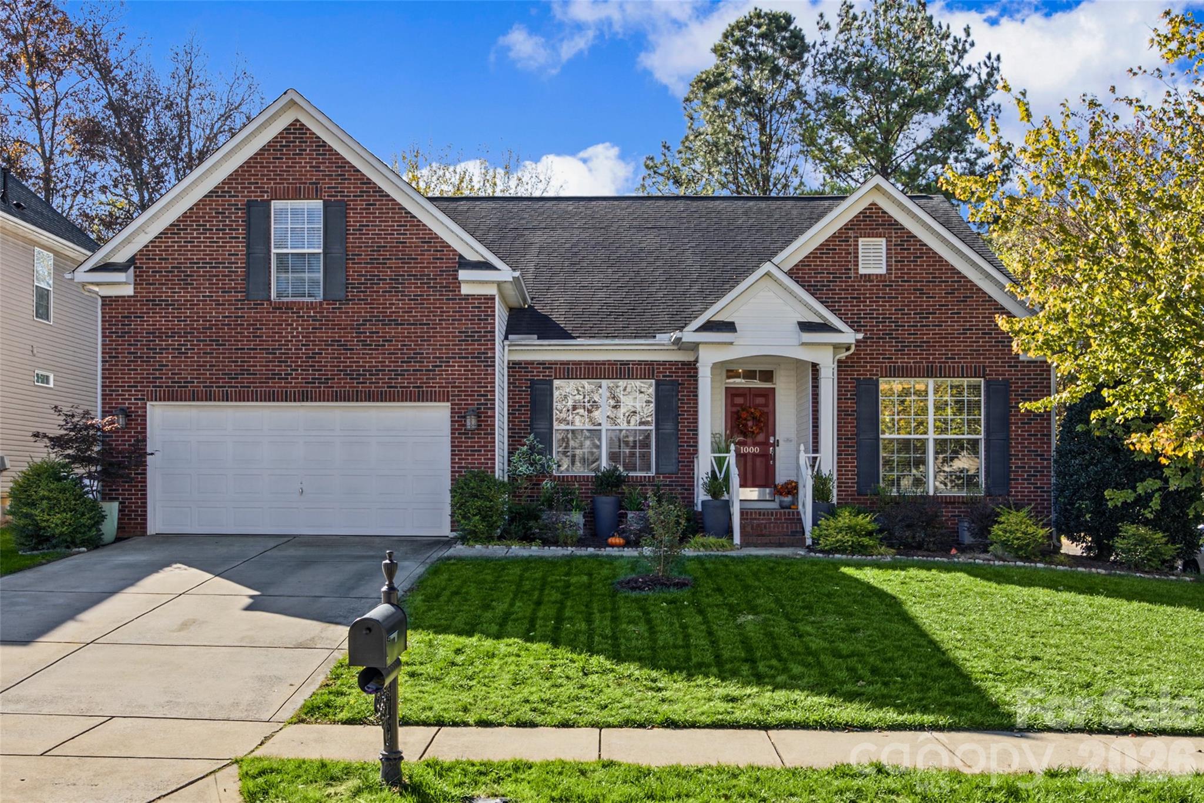
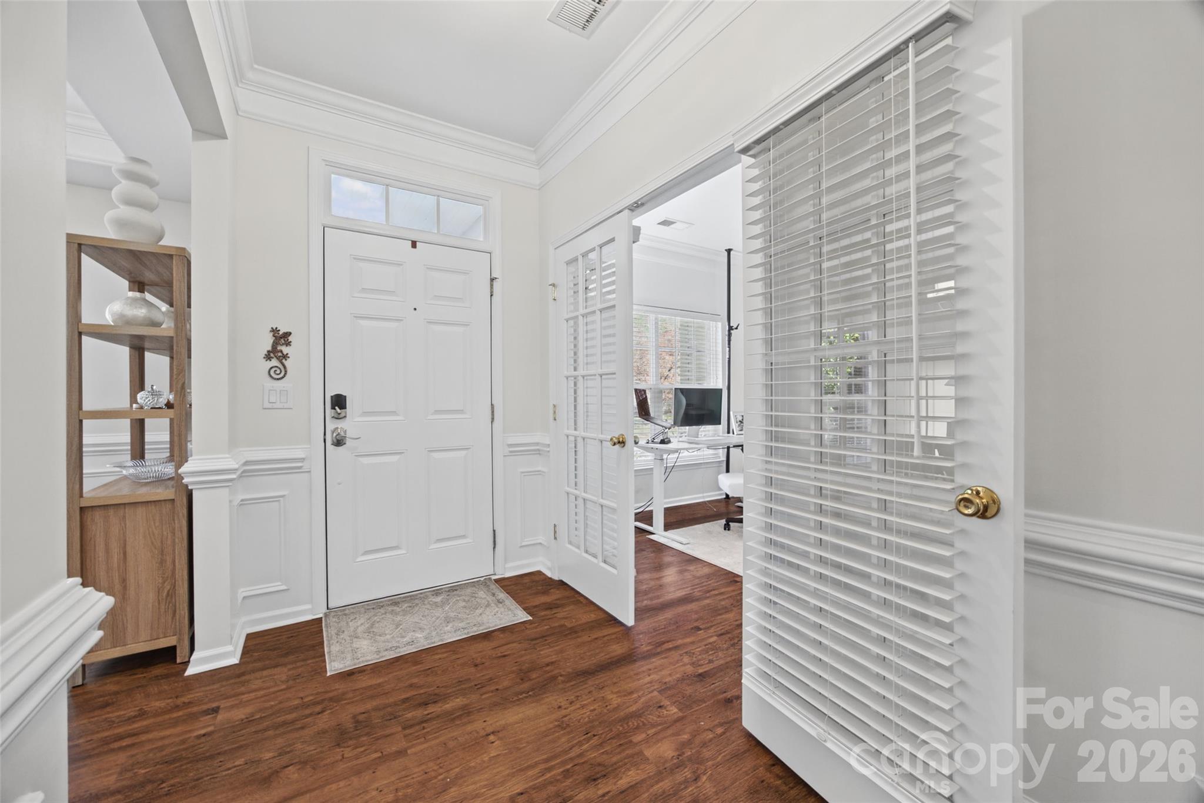
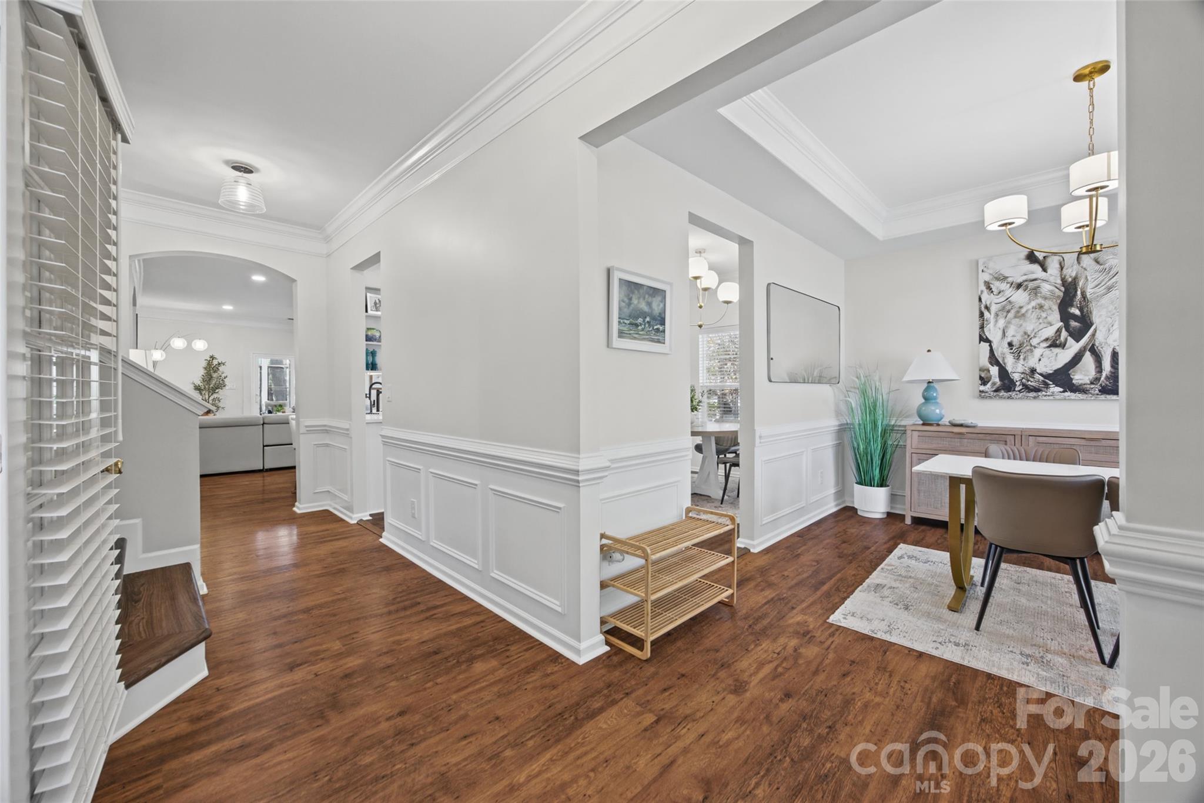
Stunningly Renovated Home with Extensive Upgrades! Welcome to a truly turnkey home where virtually every major system and living space has been thoughtfully remodeled in the last two years. Designed for modern comfort and effortless entertaining, this residence blends timeless architectural details with brand-new mechanicals, appliances, and finishes throughout. Step inside to find elevated millwork, including new crown molding, custom wainscoting throughout, updated ceiling fans, and new window blinds. The main living areas—including the kitchen, breakfast nook, living room, and dining room—feature newly installed dimmable lighting to set the perfect ambiance, anchored by a beautifully remodeled fireplace. The completely renovated kitchen and breakfast nook shine with new flooring, a sleek new dishwasher, oven, and microwave, plus an instant hot water tap and integrated water filtration system. Upstairs, the staircase has been refreshed with new treads and risers leading into a bonus room outfitted with durable new luxury vinyl plank flooring. Retreat to a reimagined primary suite layout featuring remodeled bathroom access that conveniently connects to a powder room. Two full bathrooms have been completely rebuilt from the ground up with new flooring and modern fixtures. Even the laundry area has been upgraded into a highly functional workspace, complete with a new washer and dryer, custom cabinetry, a hanging rod, and an additional dedicated wash area. Extend your living space year-round on the newly enclosed porch, climate-controlled with its own mini-split HVAC unit and framed by an expansive three-panel sliding glass door overlooking the freshly landscaped front and back gardens. Additional practical updates include finished garage walls, new garage entrance steps, and brand-new HVAC units with an added vent for optimal whole-home airflow. Don't wait to schedule your showing!!

$5,223/mo

Est. mortgage payment based on a $785,000 home price.

All estimates are provided by Luxury Presence for informational purposes only. Actual amounts may vary.

Additional information

MLS® ID
4444313

Interior Features

Bedrooms
4
Bathrooms
2
Fireplace
Yes
Cooling
Yes
Heating
Yes
Basement
No

Exterior Features

Lot Size
0.22 Acres

Other Property Details

Association Fee Frequency
Yearly
Garage
Yes
55+/Senior Community
No

Listings courtesy of Canopy MLS as distributed by MLS GRID

All information deemed reliable but not guaranteed and should be independently verified. All properties are subject to prior sale, change or withdrawal. Neither listing broker(s) nor Phi-Van Cherry shall be responsible for any typographical errors, misinformation, misprints and shall be held totally harmless. Properties displayed may be listed or sold by various participants in the MLS.

Based on information submitted to the MLS GRID as of 6:35 PM UTC on 11/20/2026. All data is obtained from various sources and may not have been verified by broker or MLS GRID. Supplied Open House Information is subject to change without notice. All information should be independently reviewed and verified for accuracy. Properties may or may not be listed by the office/agent presenting the information.

©2026 Canopy MLS . All rights reserved.

DMCA Notice

Powered by Luxury Presence