Property photo 1
Property photo 2
Property photo 3
Property photo 4
Property photo 5
4 Beds
6 Baths
6,211 sqft

$2,500,000

513 Kingsdown Court, Waxhaw NC, 28173

Price per sqft$402.51
Built in1996
Property size6,211 sqft
Property typeResidential
Courtesy of Helen Adams Realty, Christie Hansen Listing Contact: [email protected]

Overview

Active

Listed Nov 19, 2026

Updated 10h ago

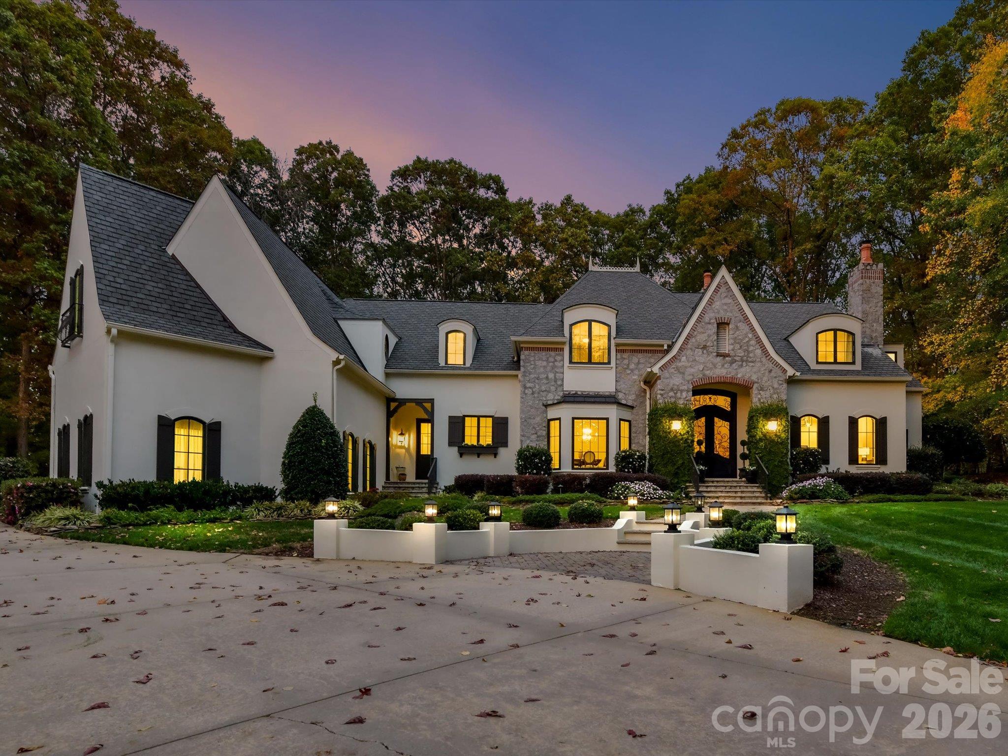
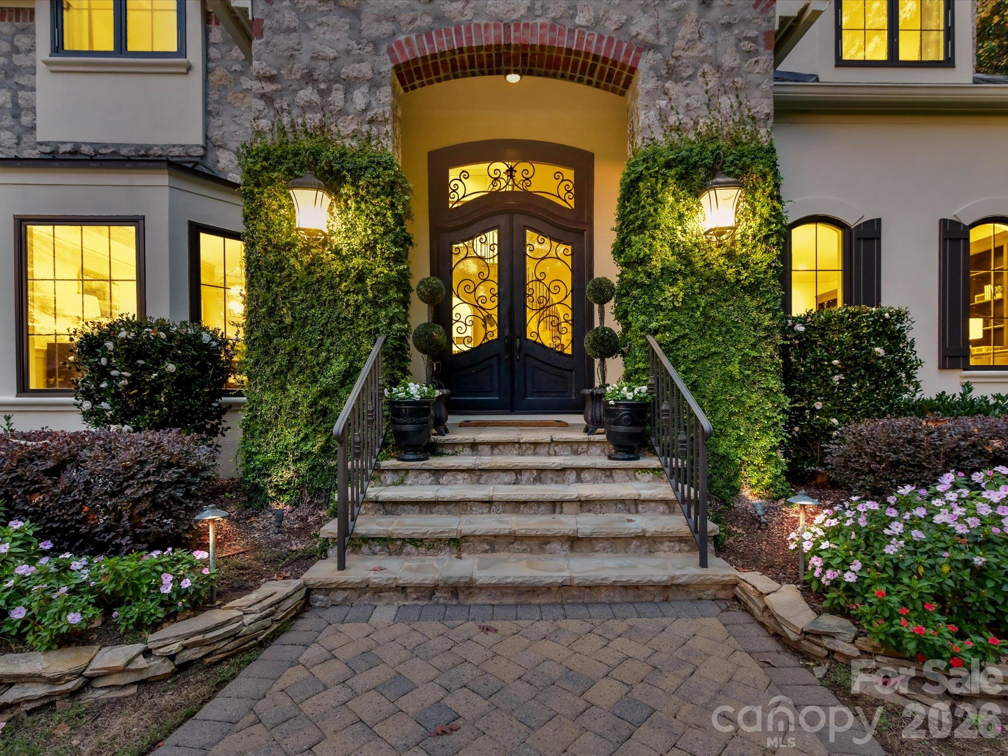
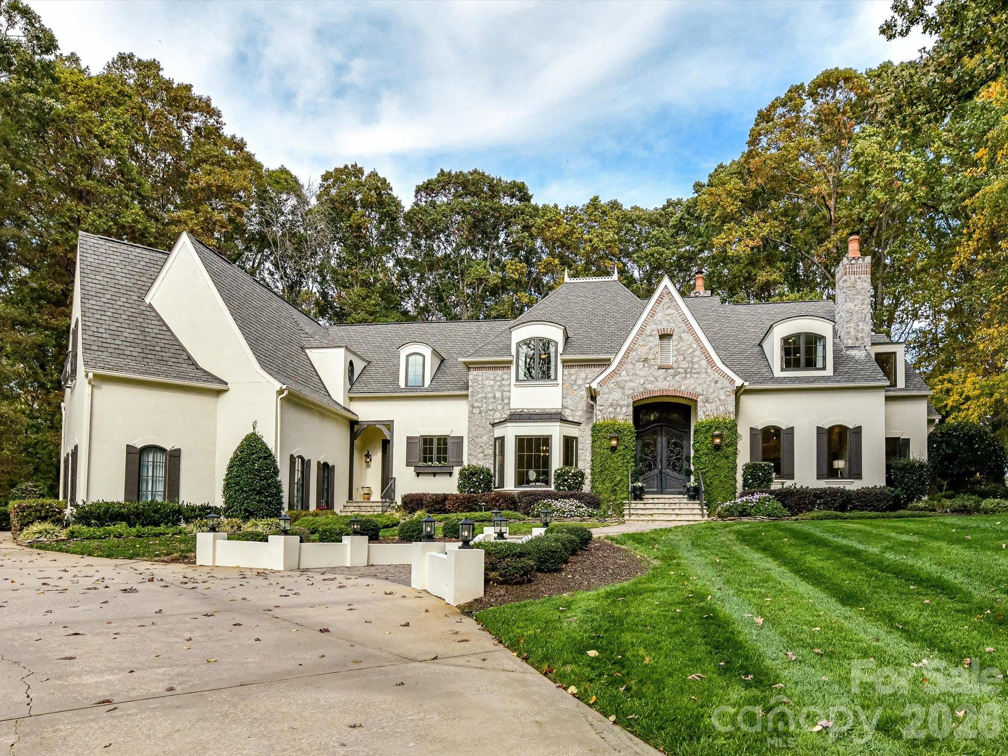
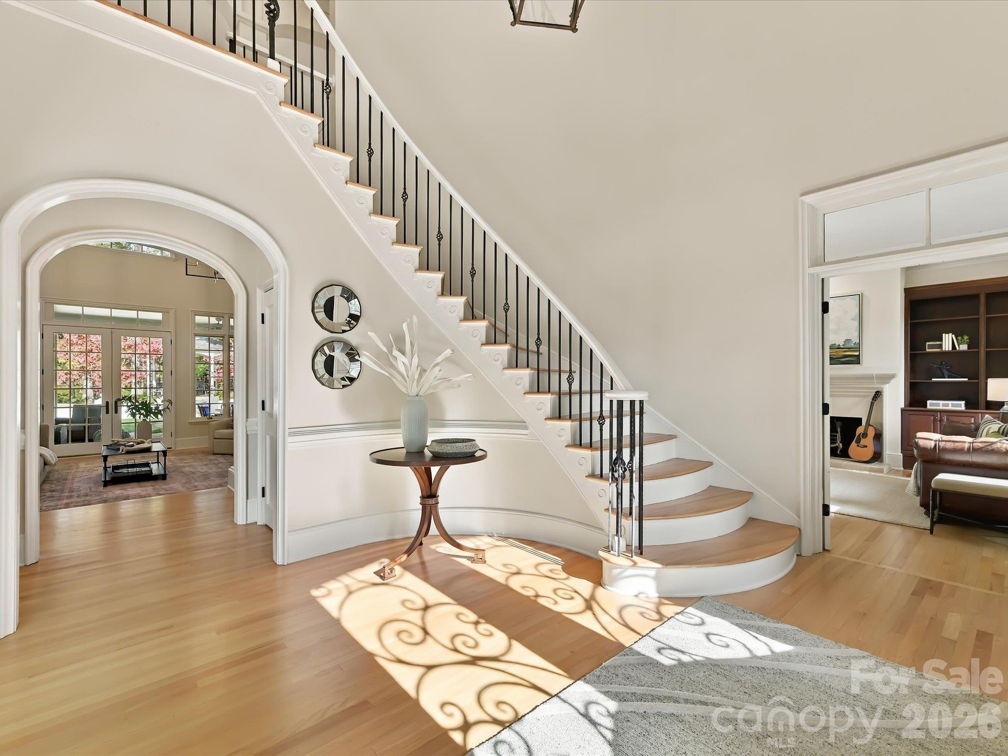
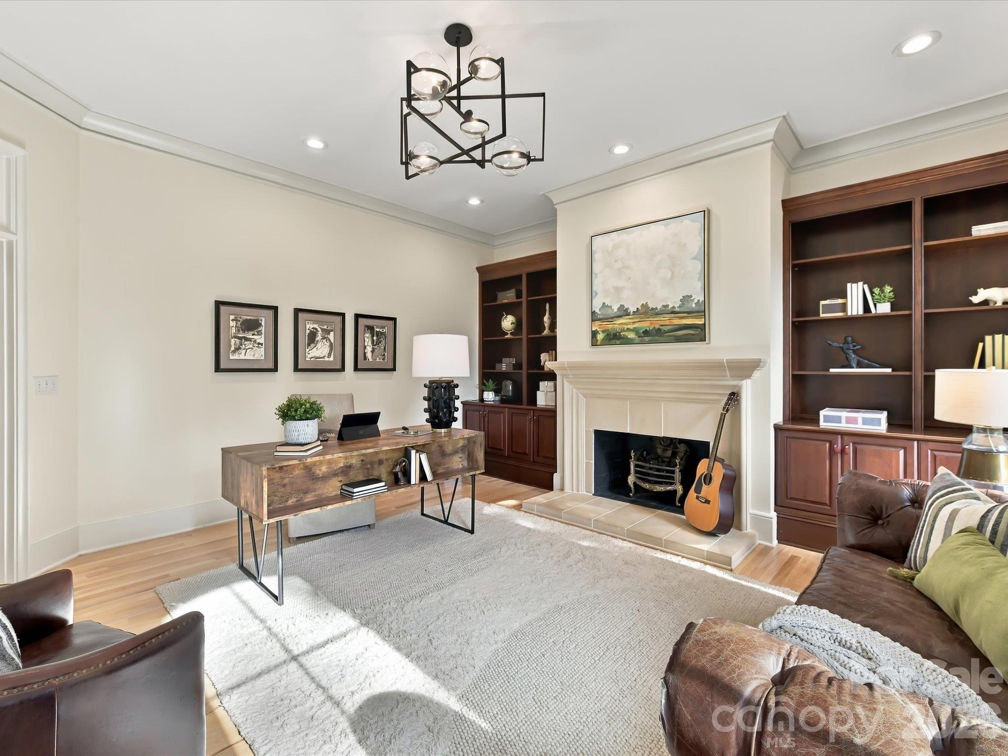
The experience begins before you reach the front door. Beyond the gates of Walden at Providence, a separate gated private drive leads to a French Country residence framed by mature trees and beautifully tended gardens. Sweeping roof lines, stone accents and a lantern-lit approach create a memorable welcome, offering a glimpse of the warmth within. Set on 2.35 acres along the fourth fairway of the Club at Longview, this 6,211-square-foot home unfolds through spaces designed for gathering, quiet retreat and the simple pleasure of everyday life. Here, the kitchen is the heart of the home: a place to prepare dinner, share the day’s stories and linger a little longer. Quartzite countertops, a Wolf range, Sub-Zero refrigerator and walk-in pantry bring thoughtful function to the space, while the adjoining keeping room draws everyone close with wood beams and a statement fireplace. Picture cozy evenings by the fire, relaxed dinners together and special occasions celebrated in the spacious dining room overlooking the expansive front lawn. When it’s time to retreat, the main level primary wing offers welcome privacy, with dual walk-in closets, a cedar closet and a luxury bath with heated floors. A private office with its own fireplace creates a quiet setting for work or reflection. Each additional bedroom features a connecting bath, while a bonus room and adjoining home gym provide space for recreation, fitness and time together. Outdoor living follows the same inviting rhythm. Enjoy a quiet morning on the screened porch adjoining the keeping room, host friends on the generous covered stone terrace or spend an unhurried afternoon among the gazebo and peony garden. An oversized three-car garage with a car lift and separate storage room, along with a heated and cooled detached garage, offers exceptional flexibility for vehicles, hobbies or a golf simulator. Extensive improvements include HVAC units replaced in 2022, new Pella windows throughout the majority of the home and exterior paint in 2024, whole-house water filtration in 2025 and interior paint refreshed in 2026. Located in the Marvin school district, minutes from downtown Waxhaw, Waverly and Blakeney, with convenient access to I-485, this is a home where a private, expansive setting meets the ease of everyday life.

$16,633/mo

Est. mortgage payment based on a $2,500,000 home price.

All estimates are provided by Luxury Presence for informational purposes only. Actual amounts may vary.

Additional information

MLS® ID
4442234

Interior Features

Bedrooms
4
Bathrooms
6
Fireplace
Yes
Cooling
Yes
Heating
Yes
Basement
No

Exterior Features

Lot Size
2.35 Acres

Other Property Details

Association Fee Frequency
Yearly
Garage
Yes
55+/Senior Community
No

Listings courtesy of Canopy MLS as distributed by MLS GRID

All information deemed reliable but not guaranteed and should be independently verified. All properties are subject to prior sale, change or withdrawal. Neither listing broker(s) nor Phi-Van Cherry shall be responsible for any typographical errors, misinformation, misprints and shall be held totally harmless. Properties displayed may be listed or sold by various participants in the MLS.

Based on information submitted to the MLS GRID as of 6:41 PM UTC on 11/19/2026. All data is obtained from various sources and may not have been verified by broker or MLS GRID. Supplied Open House Information is subject to change without notice. All information should be independently reviewed and verified for accuracy. Properties may or may not be listed by the office/agent presenting the information.

©2026 Canopy MLS . All rights reserved.

DMCA Notice

Powered by Luxury Presence