Property photo 1
Property photo 2
Property photo 3
Property photo 4
Property photo 5
3 Beds
4 Baths
4,022 sqft

$895,000

239 Bearwallow Mountain Road, Hendersonville NC, 28792

Price per sqft$222.53
Built in1997
Property size4,022 sqft
Property typeResidential
Courtesy of Keller Williams Mtn Partners, LLC, Ian Clark Listing Contact: [email protected]

Overview

Active

Listed Oct 8, 2026

Updated 19h ago

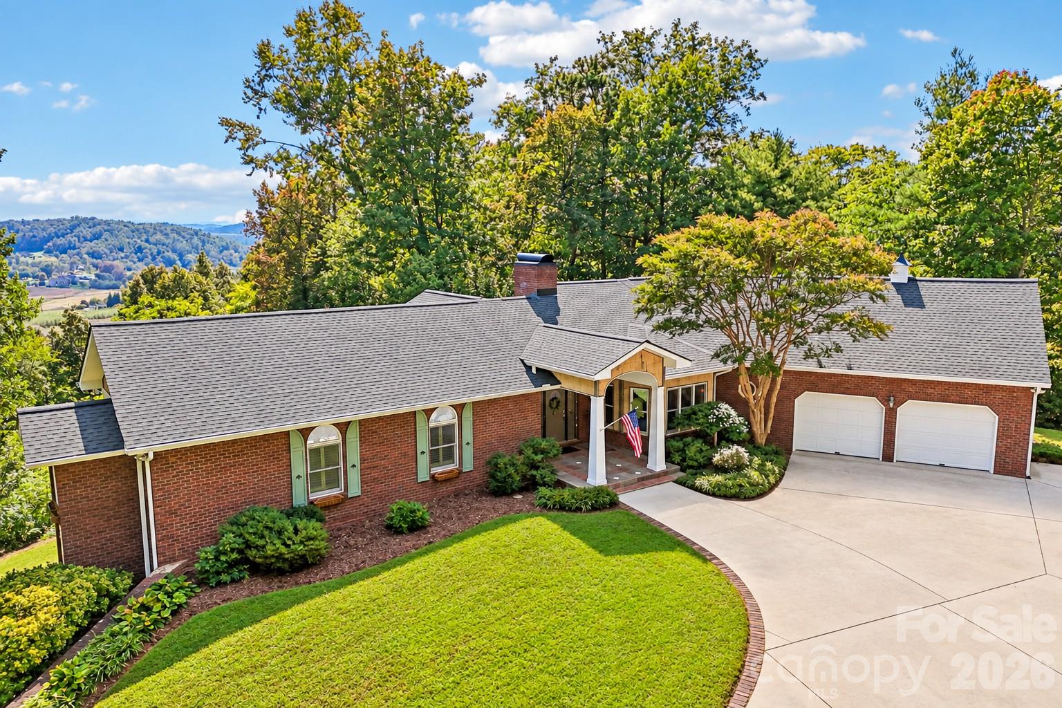
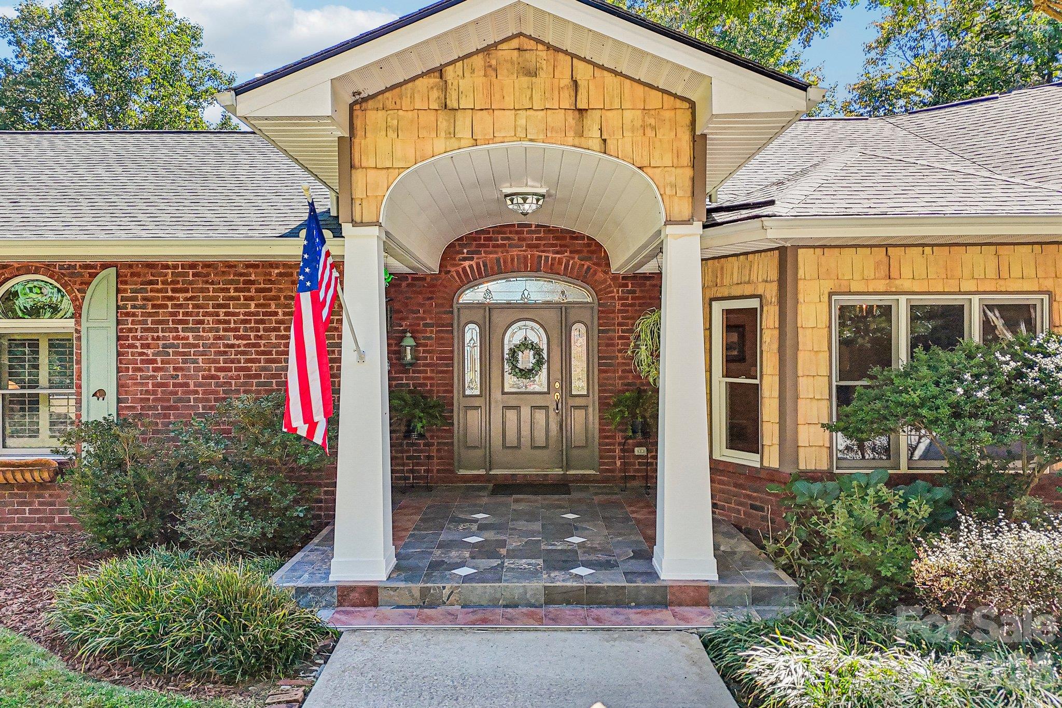
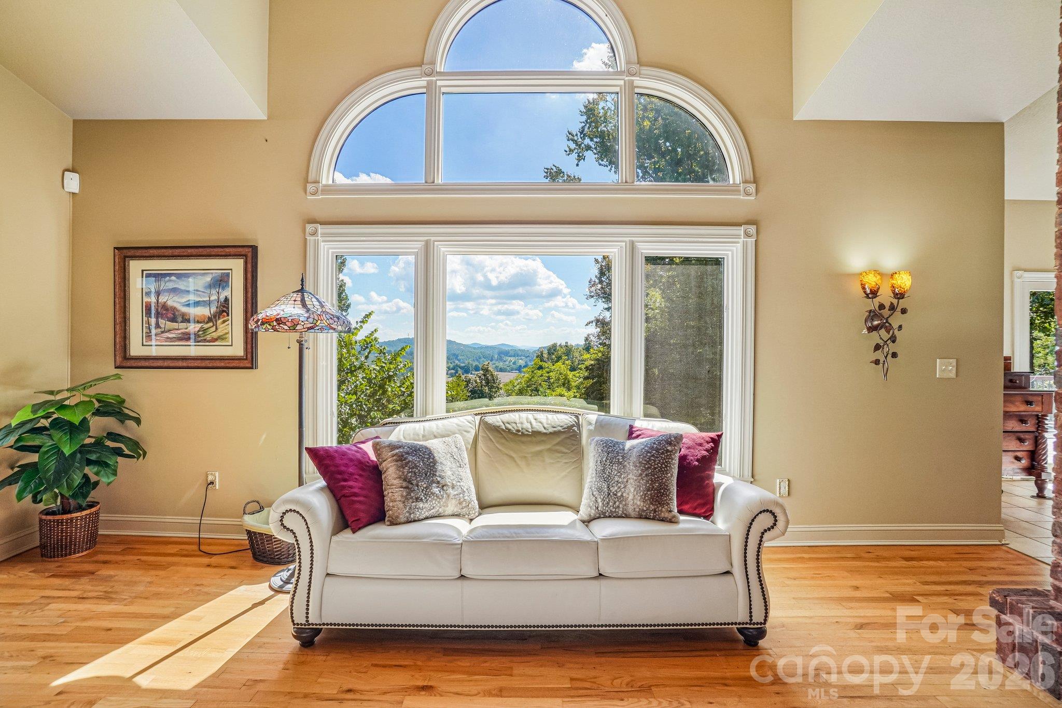
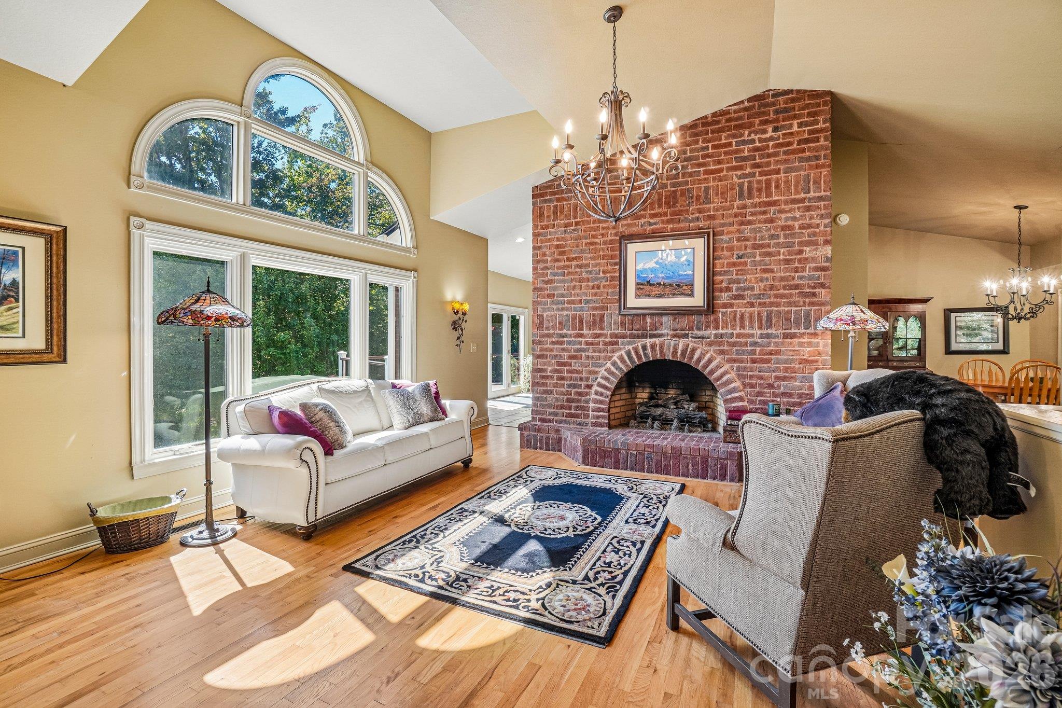
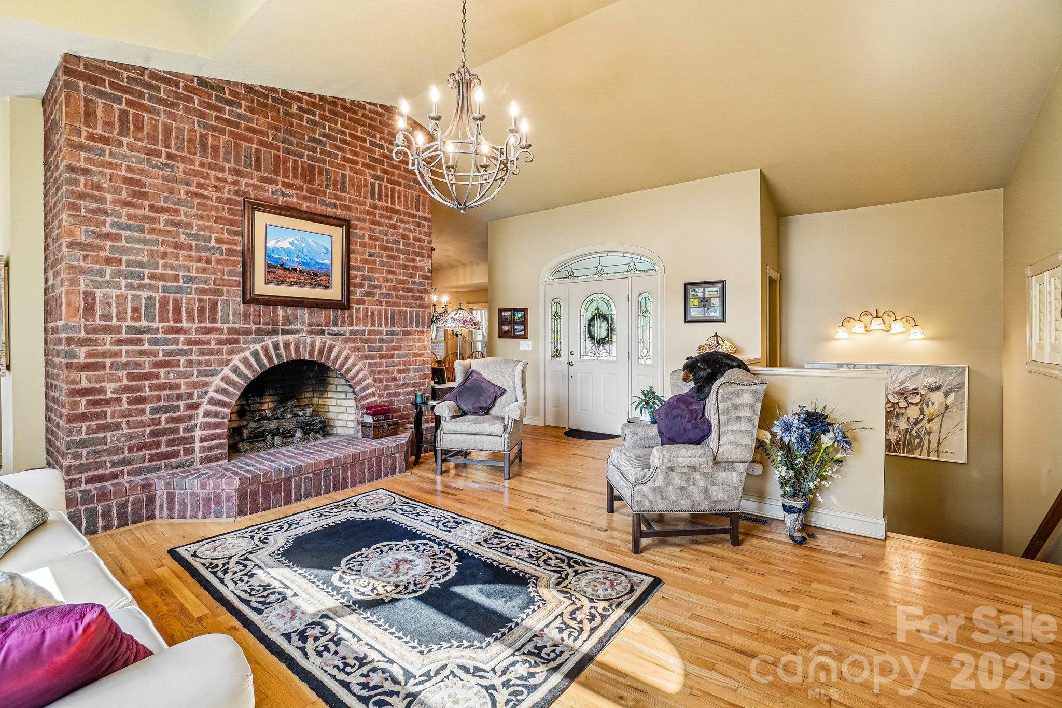
Six and a half acres of native woods and layered, south-facing mountain views, conveniently located near Hendersonville and Chimney Rock. This well-cared-for brick home has three bedrooms, three and a half baths, two gas fireplaces, and a wood stove. The main level has vaulted ceilings in the living room, kitchen, and primary bedroom. Custom Andersen windows frame the living room and its floor-to-ceiling brick gas fireplace, with hardwood and tile throughout. The updated kitchen has cherry cabinetry, quartzite countertops, all Bosch appliances including double wall ovens, island cooktop, and dishwasher. Also under-counter Sharp microwave and Fisher & Paykel refrigerator. French doors open from the kitchen onto the deck and the view. The primary suite has new Andersen doors to a private balcony and a fully renovated bath with a Spanish porcelain tile shower, double vanity, and soaking tub. Speed Queed washer and dryer (2023) also convey. Downstairs are two more bedrooms, each with its own full bath, a living room with a Buck wood stove, a game room with a wet bar, and a multi-purpose workout room. The back deck was rebuilt with Trex decking and railings, and covered porches on both levels look out over the layered ridgelines to the south. The land stands out. Pink lady slippers, flame azaleas, and rhododendron grow across the property, and walking trails loops through the woods. The backyard includes blueberry bushes, animal pens, a chicken coop, and one cord metal-roof woodshed that all convey with the property. Recent improvements include a new architectural roof (2024) with gutter guards, two Bradford White water heaters (2026), and remodeled baths. The home also has whole-house water filtration (water tested last year), a radon mitigation system, hardwired smoke detectors, central vacuum, and a propane furnace with a 5-ton AC unit serviced twice a year (with transferable service agreement).

$5,954/mo

Est. mortgage payment based on a $895,000 home price.

All estimates are provided by Luxury Presence for informational purposes only. Actual amounts may vary.

Additional information

MLS® ID
4430745

Interior Features

Bedrooms
3
Bathrooms
4
Fireplace
Yes
Cooling
Yes
Heating
Yes
Basement
Yes

Exterior Features

Lot Size
6.77 Acres

Other Property Details

Garage
Yes
View
Yes
55+/Senior Community
No

Listings courtesy of Canopy MLS as distributed by MLS GRID

All information deemed reliable but not guaranteed and should be independently verified. All properties are subject to prior sale, change or withdrawal. Neither listing broker(s) nor Phi-Van Cherry shall be responsible for any typographical errors, misinformation, misprints and shall be held totally harmless. Properties displayed may be listed or sold by various participants in the MLS.

Based on information submitted to the MLS GRID as of 9:09 PM UTC on 10/10/2026. All data is obtained from various sources and may not have been verified by broker or MLS GRID. Supplied Open House Information is subject to change without notice. All information should be independently reviewed and verified for accuracy. Properties may or may not be listed by the office/agent presenting the information.

©2026 Canopy MLS . All rights reserved.

DMCA Notice

Powered by Luxury Presence