Property photo 1
Property photo 2
Property photo 3
Property photo 4
Property photo 5
5 Beds
8 Baths
7,212 sqft

$3,980,000

802 Kist Road, Greer SC, 29651

Price per sqft$551.86
Built in2024
Property size7,212 sqft
Property typeResidential

Overview

Active

Listed May 15, 2026

Updated Aug 17

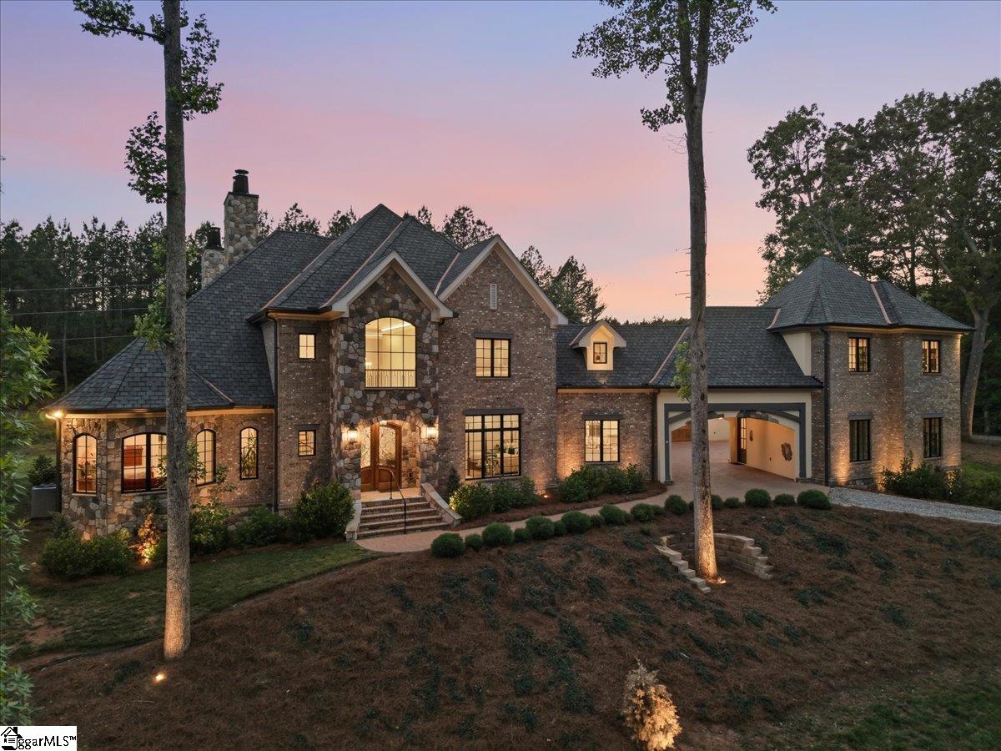
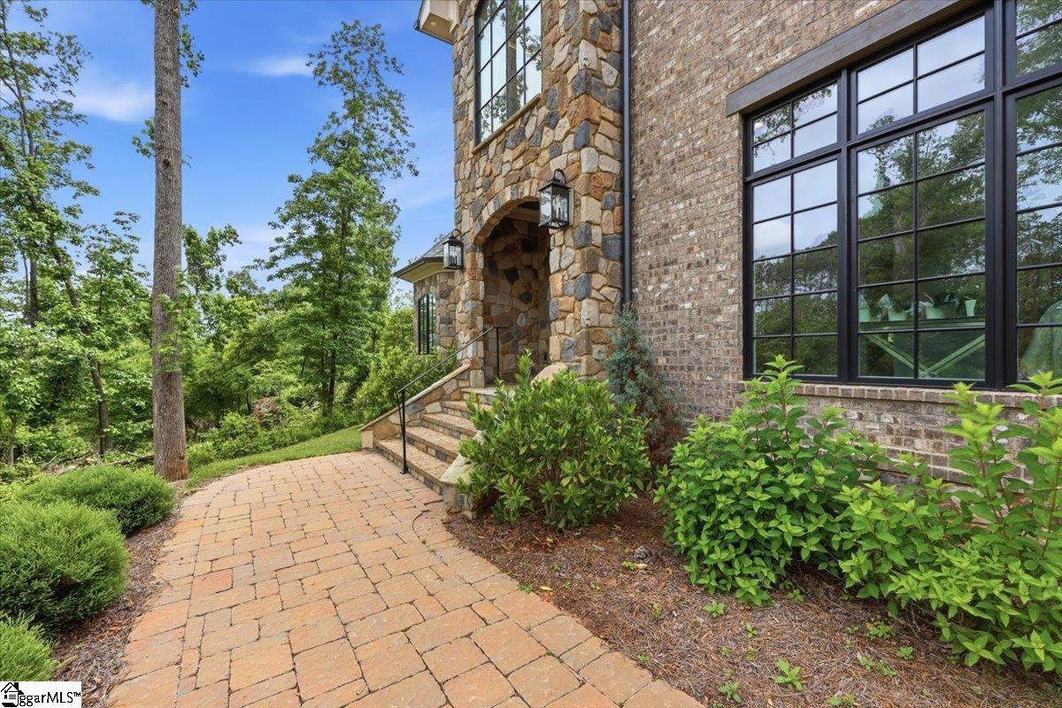
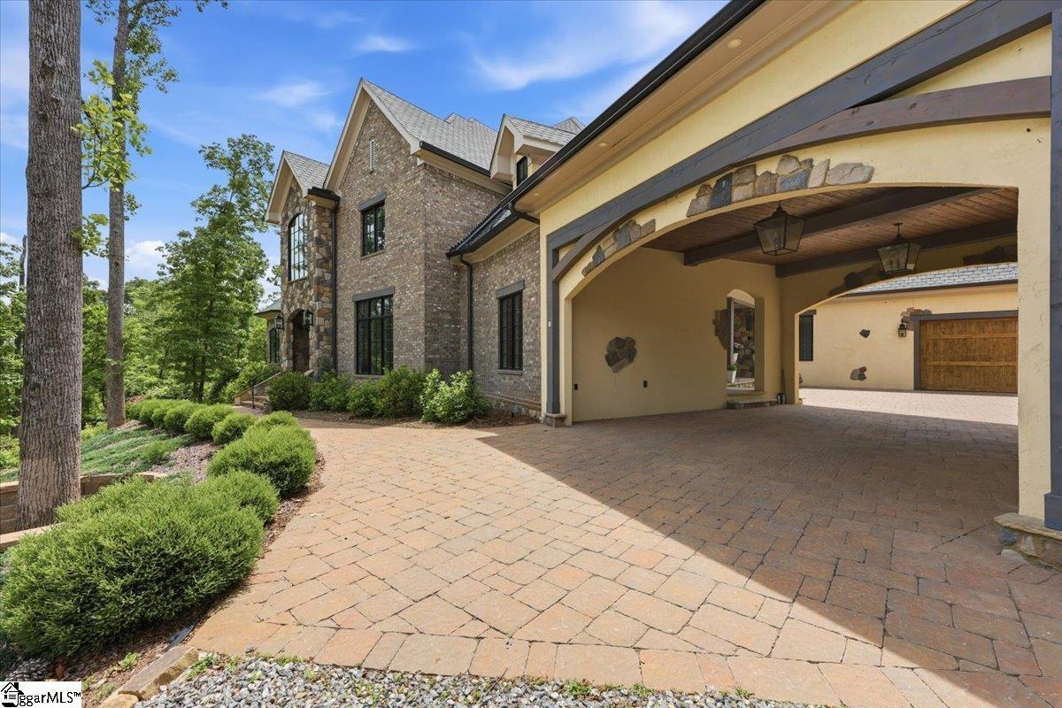
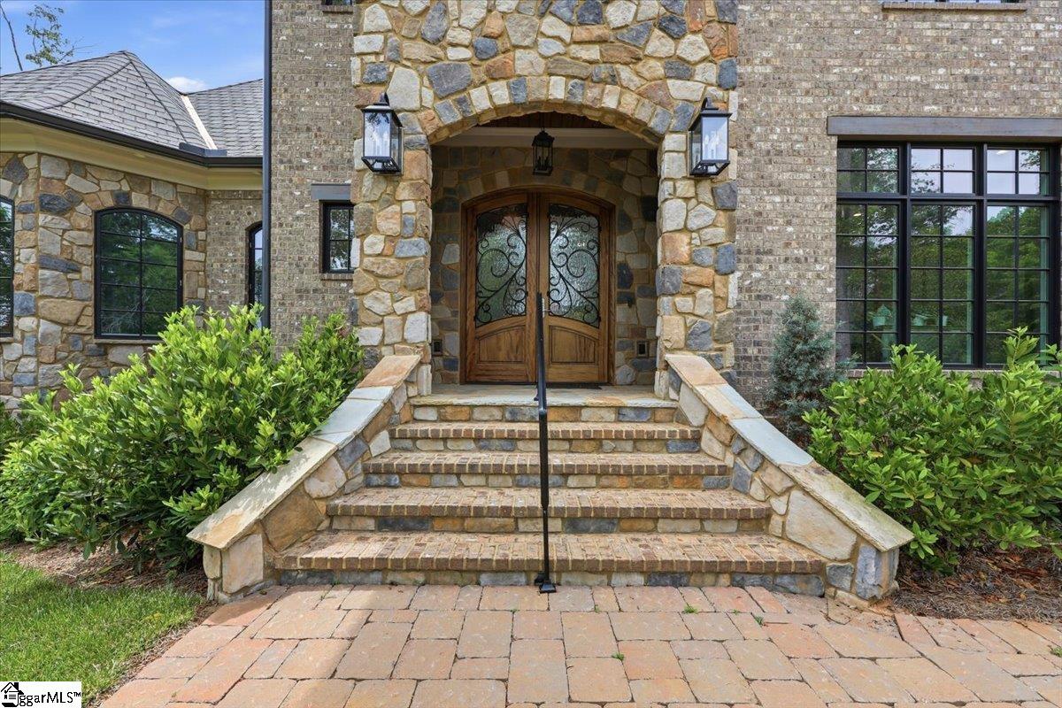
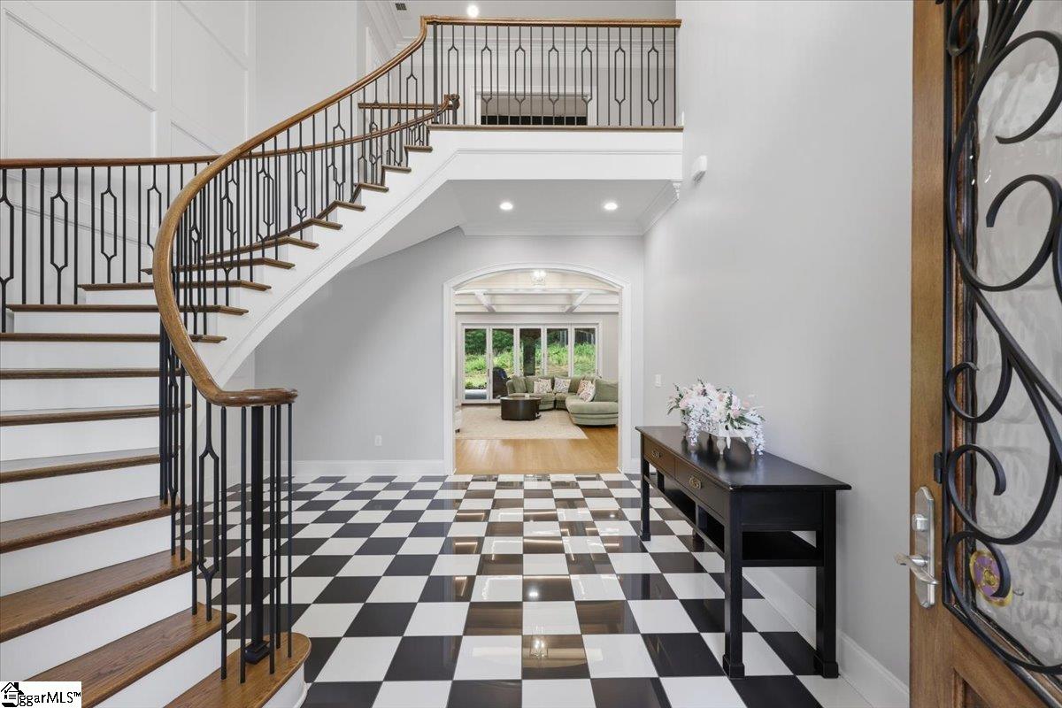
Privately set on approximately 4.5 acres with a grand arrival drive and wooded backdrop, this 2024 custom French Country estate presents a rare, top-of-the-line offering where timeless craftsmanship meets todays most desirable luxury amenities and high-performance infrastructure. A bricked courtyard and covered porte-cochere open to a dramatic foyer highlighted by a statement floating spiral staircase. The coffered great room-complete with gas fireplace and disappearing TV-flows seamlessly to expansive outdoor living for effortless entertaining. The chef's kitchen is outfitted to a professional standard with Wolf 6-burner gas range with dual griddle and double ovens, Sub-Zero refrigeration, wine refrigerator, and a substantial butler's pantry featuring microwave/oven, additional Sub-Zero refrigeration, dishwasher, and disposal. The main-level primary suite is a true retreat with gas fireplace, dual vanities, spa-style shower/tub wet room, and an exceptional walk-in closet; a second main-level bedroom with full bath is thoughtfully positioned near the foyer. Upstairs offers three additional bedrooms, two-and-a-half baths, a theatre room, and an entertainment lounge with refrigerator/ice maker, plus access to a covered porch with gas fireplace. A private study/office suite with full bath, separate entry, and its own spiral staircase provides ideal flexibility for work, guests, or multi-generational living. Outdoor living is equally refined with a covered grill porch with wood-burning fireplace, built-in grill, sink, refrigerator, and ice maker, opening to a large patio with Pentair heated spa and an outdoor shower. Notable infrastructure includes a vapor-barrier crawl space with humidifier, R-48 blown-in insulation, multiple zoned HVAC systems, gas water heaters, a 48 kW Generac generator with automatic transfer switch, security system with exterior cameras, and remotely controlled exterior lighting. Integrated Sonos audio/automation and multiple TVs convey per seller; verify in associated documents.

$26,479/mo

Est. mortgage payment based on a $3,980,000 home price.

All estimates are provided by Luxury Presence for informational purposes only. Actual amounts may vary.

Additional information

MLS® ID
1591829

Interior Features

Bedrooms
5
Bathrooms
8
Fireplace
Yes
Cooling
Yes
Heating
Yes
Basement
No

Exterior Features

Lot Size
4.5 Acres

Other Property Details

Taxes
$10,750
Tax Frequency
Annually
Garage
Yes

Listed by Mary L Pate, That Realty Group, 864-520-8567 

Listing data is derived in whole or in part from the Greater Greenville Association of REALTORS® and is for consumers' personal, noncommercial use only. Greater Greenville Association of REALTORS®. All Rights Reserved. All information deemed reliable but not guaranteed and should be independently verified. All properties are subject to prior sale, change, or withdrawal. Neither listing broker(s) nor Phi-Van Cherry shall be responsible for any typographical errors, misinformation, misprints and shall be held totally harmless.

©2026 Greater Greenville Association of REALTORS®. All rights reserved. 

Data last updated 3:22 AM UTC, 8/17/2026

Powered by Luxury Presence