Property photo 1
Property photo 2
Property photo 3
Property photo 4
Property photo 5
3 Beds
2 Baths
2,511 sqft

$459,000

128 Waltzing Vine Lane, Williamston SC, 29697-9160

Price per sqft$182.80
Built in2015
Property size2,511 sqft
Property typeResidential

Overview

Active

Listed Sep 24, 2026

Updated 6 days ago

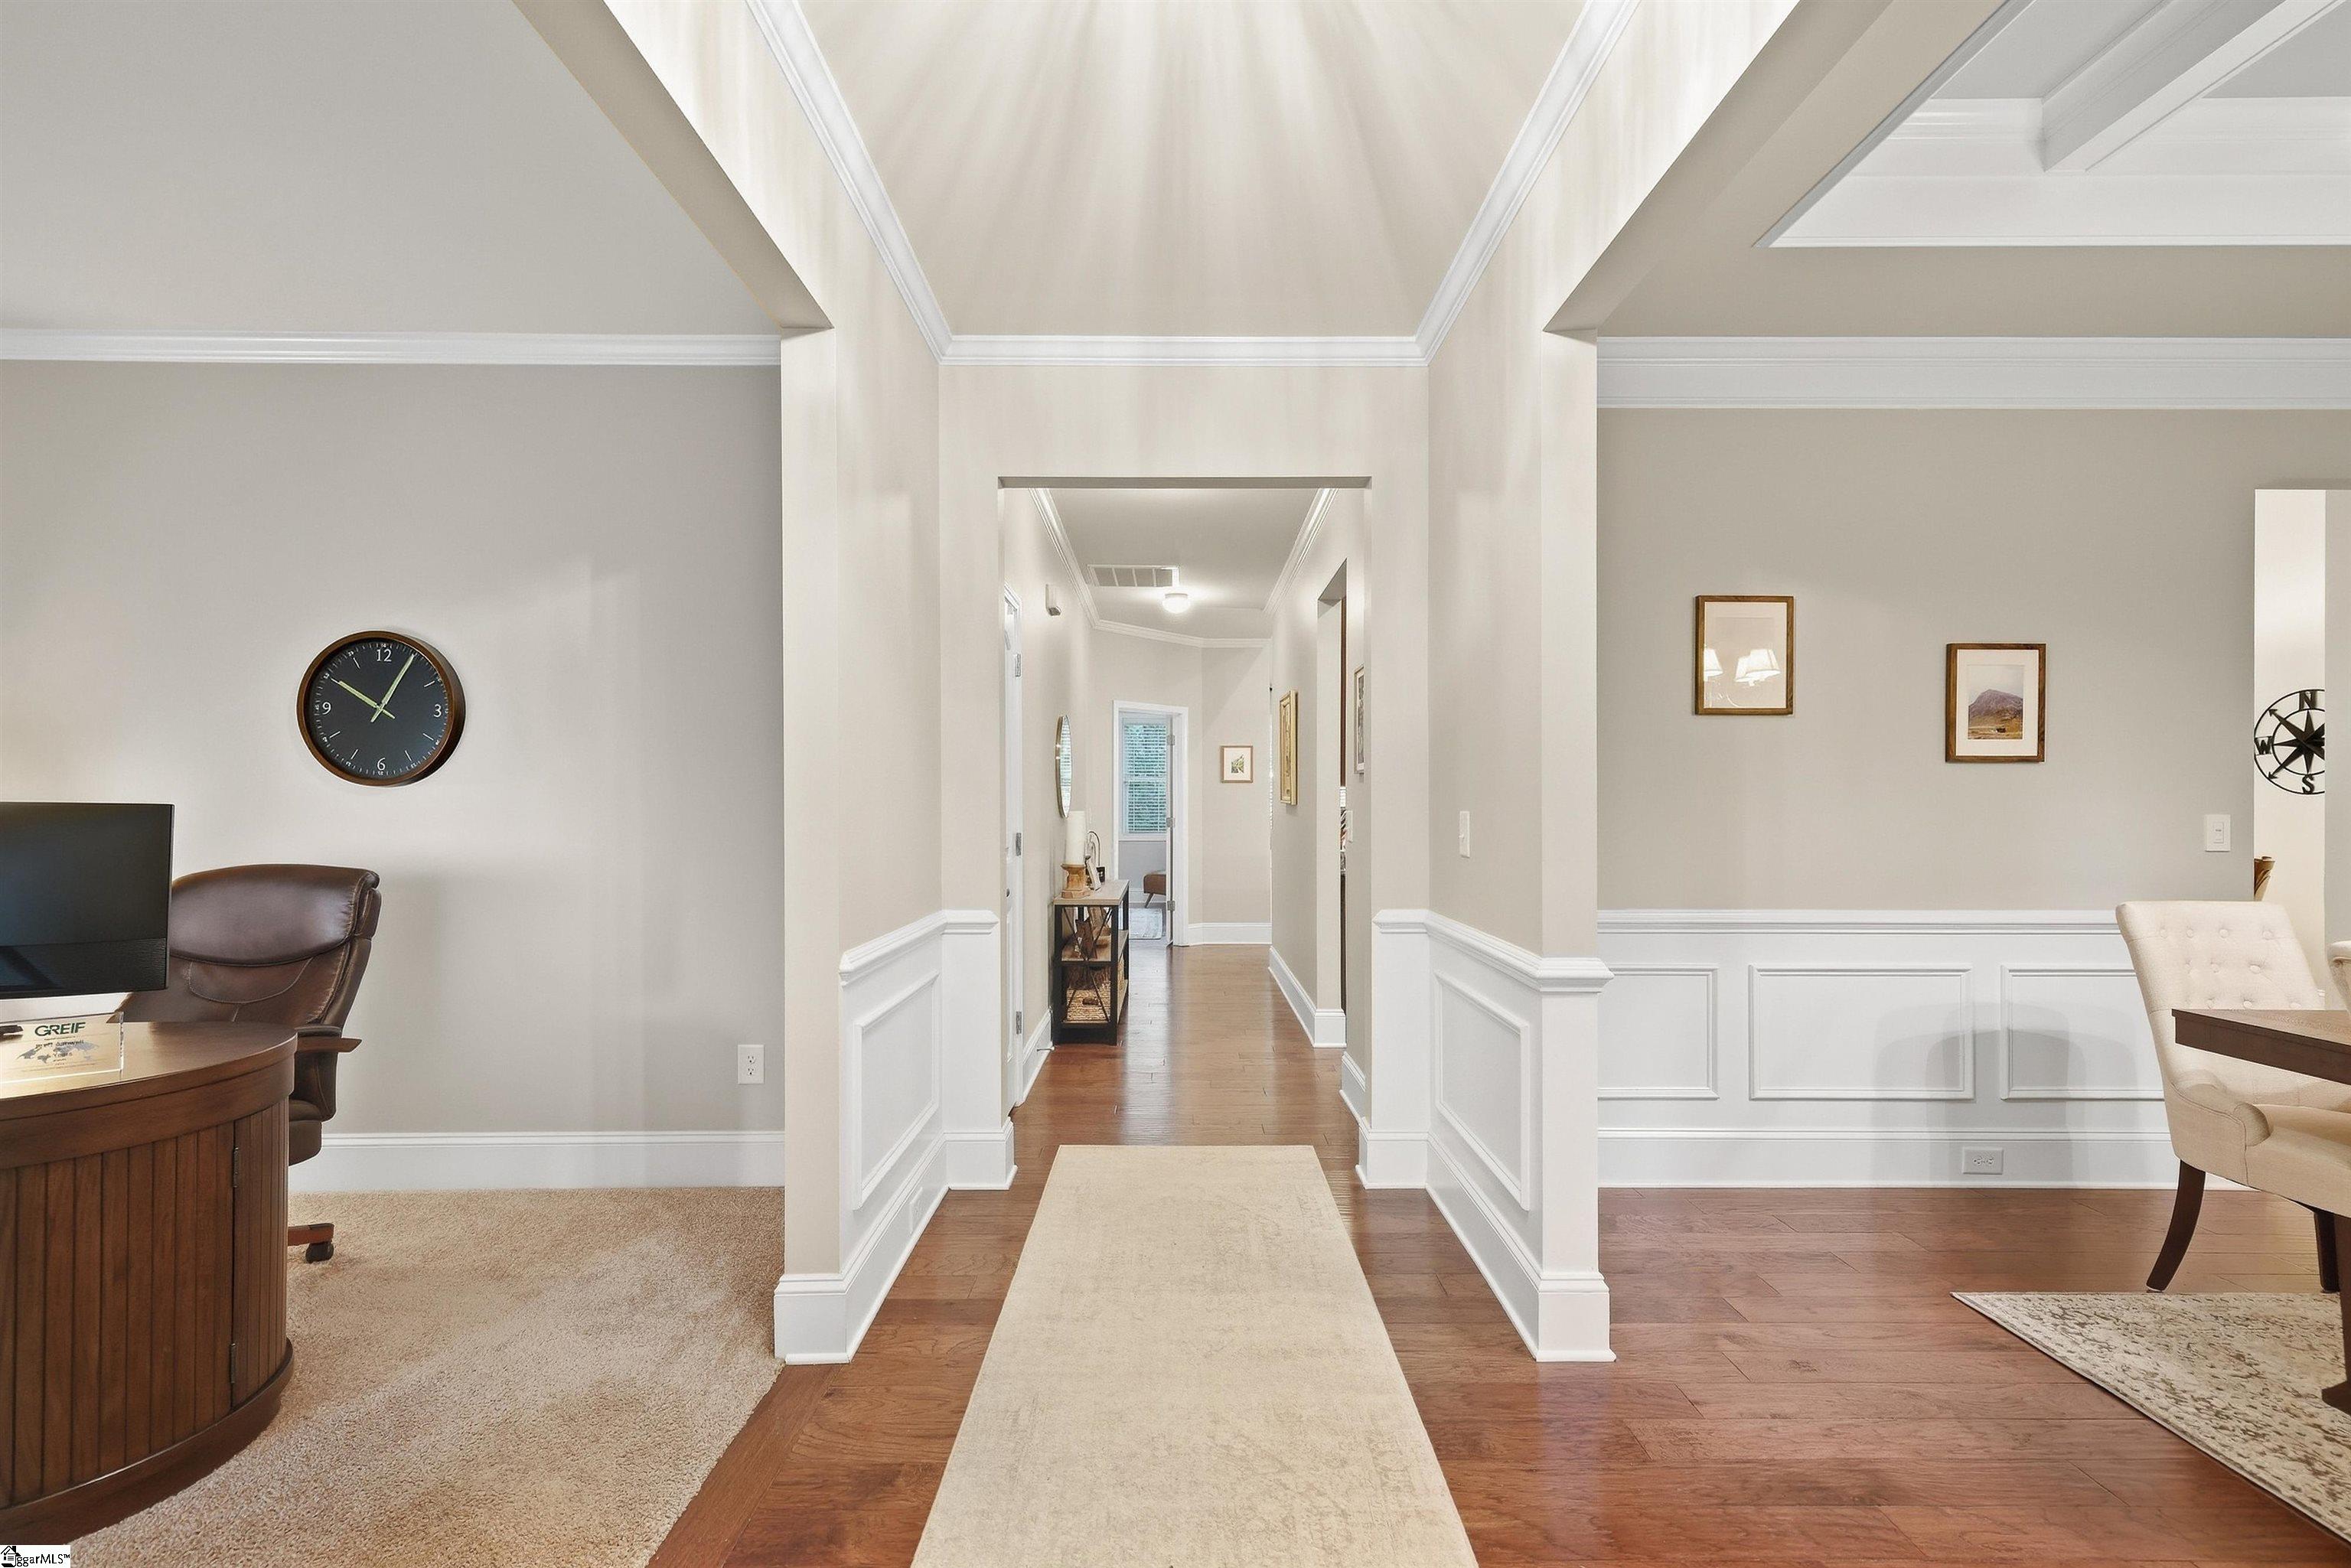
Over half an acre, a wooded backdrop, and a floor plan that truly works! Welcome to 128 Waltzing Vine Lane in the Hemlock community of Williamston zoned for Spearman Elementary and Wren Middle and High. This brick-accented traditional home offers approximately 2,511 square feet, 3 bedrooms, and 2 baths, and a bonus room comfortably situated on a 0.60-acre lot. Everything you need day to day is on the main level, so you get the ease of one-level living without giving up space. A welcoming front porch leads inside to ceilings over 9 feet and an open, split floor plan made for both everyday comfort and gracious entertaining. The formal dining room is ready for holiday gatherings. The kitchen features granite countertops, a center island with bar seating, a gas range, a built-in microwave, and a pantry, and it opens to a bright breakfast area. A gas-log fireplace sets the tone in the main living space, and a second living area gives everyone room to relax. The primary suite is a true retreat, with a trey ceiling, a walk-in closet, a double vanity, and a brand-new shower. Two additional bedrooms and a full bath sit on the opposite side of the home for privacy, and the walk-in laundry room is on the main level too. Upstairs, the bonus room is tucked away from the rest of the home. It's the perfect spot for a private office, a playroom, or a guest retreat, and you can close the door on it at the end of the day. The home also has a new water heater, attic storage, an attached two-car garage with an extra parking pad, and an 11x16 deck overlooking the backyard. Hemlock residents enjoy a community pool for an annual HOA fee of just $525. One-level living with this much flexibility is hard to find. Schedule your private showing today!

$3,054/mo

Est. mortgage payment based on a $459,000 home price.

All estimates are provided by Luxury Presence for informational purposes only. Actual amounts may vary.

Additional information

MLS® ID
1604818

Interior Features

Bedrooms
3
Bathrooms
2
Fireplace
Yes
Cooling
Yes
Heating
Yes
Basement
No

Exterior Features

Lot Size
0.6 Acres

Other Property Details

Taxes
$2,175
Tax Frequency
Annually
Association Fee Frequency
Yearly
Garage
Yes
Pets Allowed
Yes

Listed by Will Sawyer, Keller Williams Grv Upst, 864-234-7500 

Listing data is derived in whole or in part from the Greater Greenville Association of REALTORS® and is for consumers' personal, noncommercial use only. Greater Greenville Association of REALTORS®. All Rights Reserved. All information deemed reliable but not guaranteed and should be independently verified. All properties are subject to prior sale, change, or withdrawal. Neither listing broker(s) nor Phi-Van Cherry shall be responsible for any typographical errors, misinformation, misprints and shall be held totally harmless.

©2026 Greater Greenville Association of REALTORS®. All rights reserved. 

Data last updated 4:39 AM UTC, 10/8/2026

Powered by Luxury Presence