Property photo 1
Property photo 2
Property photo 3
Property photo 4
Property photo 5
4 Beds
3 Baths
2,479 sqft

$399,900

121 Willoughby Way, Piedmont SC, 29673

Price per sqft$161.32
Built in2025
Property size2,479 sqft
Property typeResidential

Overview

Active

Listed Jul 11, 2026

Updated Aug 19

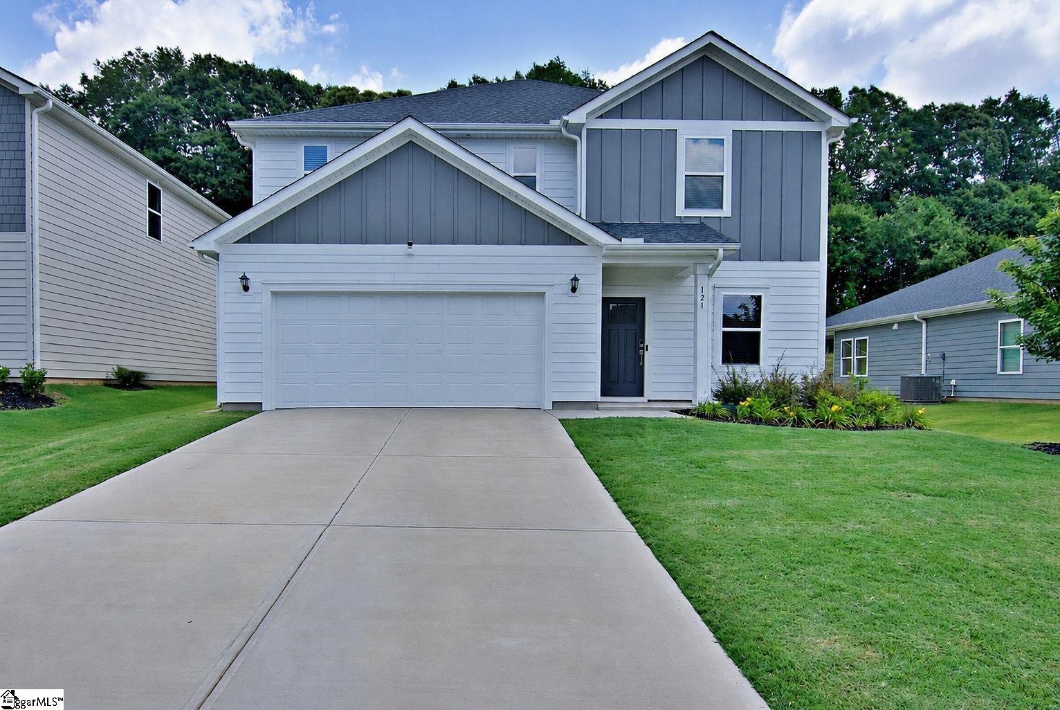
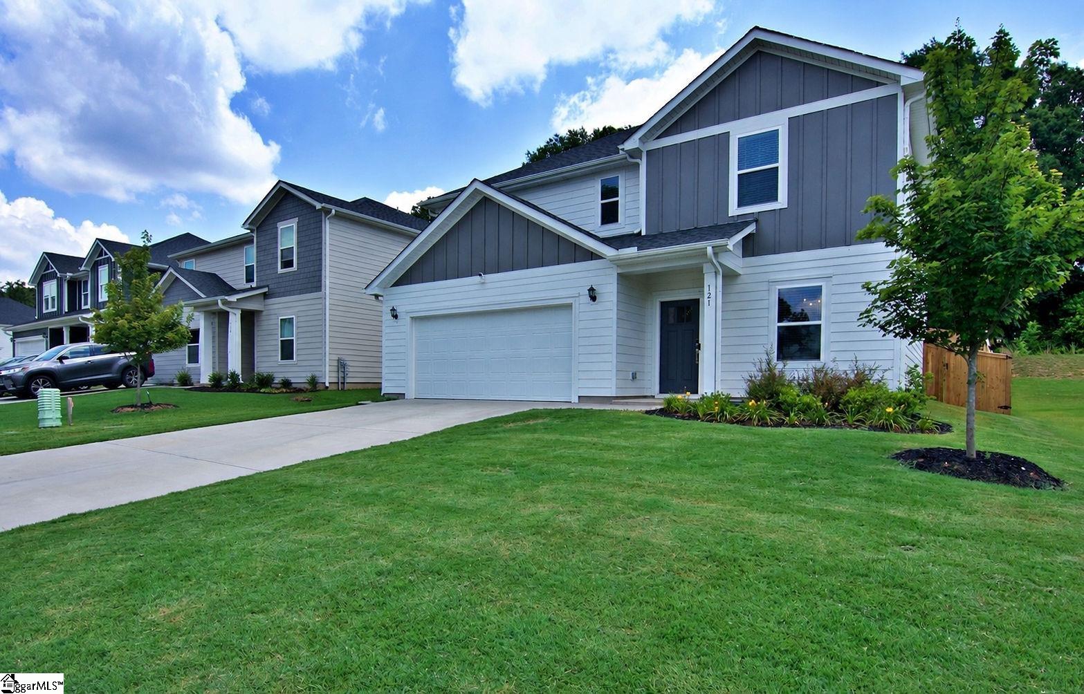
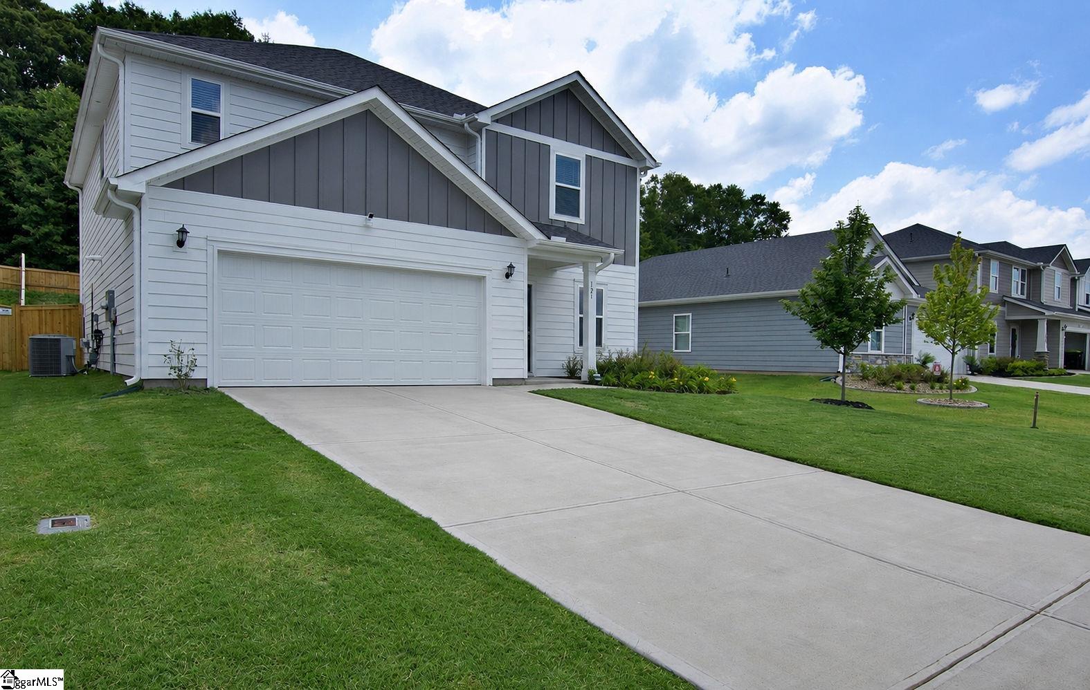
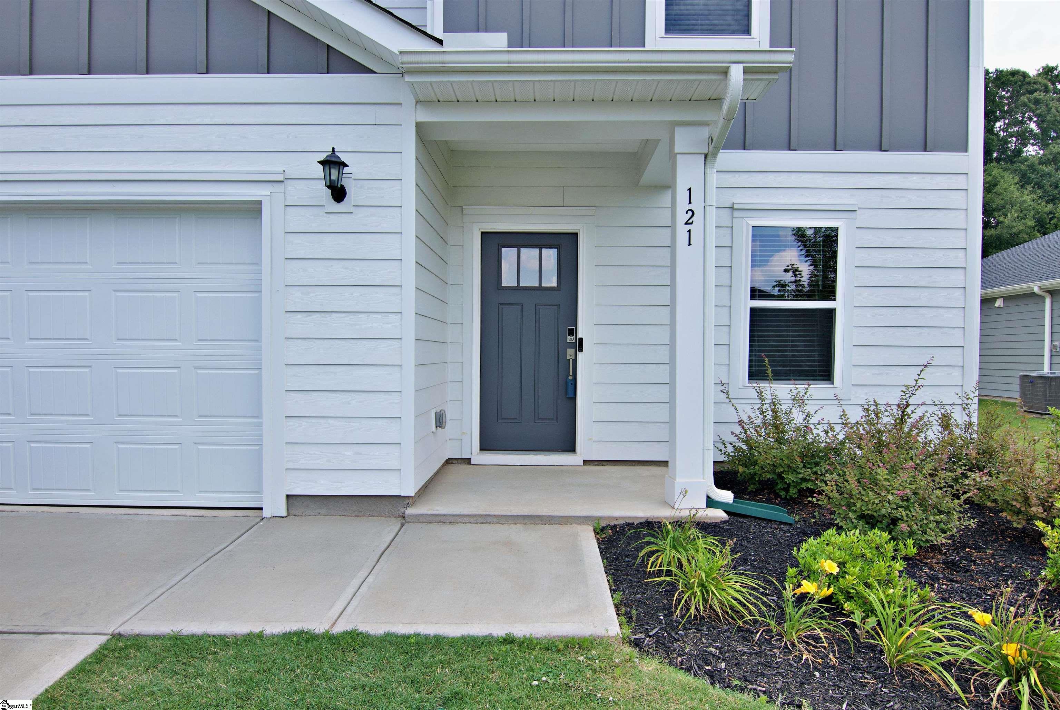
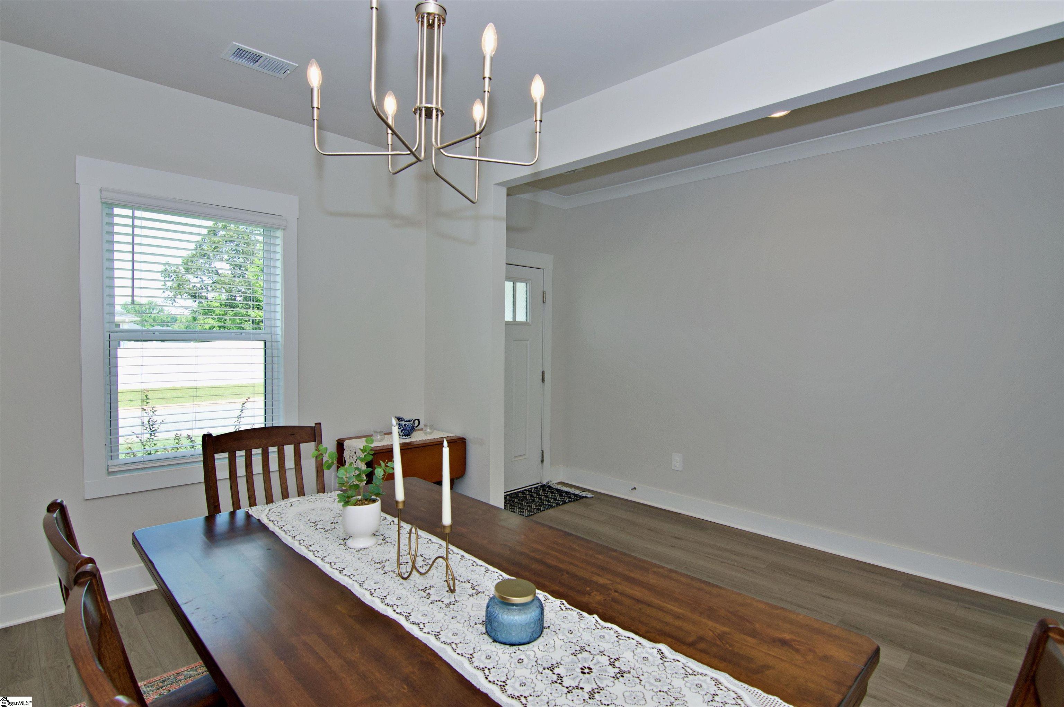
Discover unparalleled comfort and modern living at 121 Willoughby Way, a captivating single-family residence nestled in the charming community of Piedmont, SC. This striking contemporary home, boasting a pristine lawn and a spacious attached garage, presents an inviting first impression. Step inside to an open floorplan seamlessly connecting the living area to a modern kitchen, ideal for entertaining. The culinary space features a gas cooktop, dishwasher, microwave, and wall oven, all complemented by solid surface countertops and gleaming flooring. The well-lit dining area, with its modern chandelier, is perfect for intimate gatherings, while the bright, airy hallway boasts elegant white railings and recessed lighting. This two-story abode offers four spacious bedrooms and two and a half bathrooms, providing ample room for everyone. Throughout the home, you'll find desirable features such as smooth ceilings, some 9-foot ceilings, and disappearing attic stairs for convenient storage. The bedrooms offer peaceful retreats with plush carpeting and natural light, while the bathrooms feature tile flooring and modern fixtures, including a double vanity and a shower-and-tub combination in the primary bath. A dedicated laundry room with full-size appliances ensures household efficiency. Outside, a private, fenced backyard with a covered patio offers an ideal setting for outdoor enjoyment and evening gatherings. This residence perfectly blends sophisticated design with practical living, creating a truly exceptional home.

$2,661/mo

Est. mortgage payment based on a $399,900 home price.

All estimates are provided by Luxury Presence for informational purposes only. Actual amounts may vary.

Additional information

MLS® ID
1597493

Interior Features

Bedrooms
4
Bathrooms
3
Fireplace
Yes
Cooling
Yes
Heating
Yes
Basement
No

Exterior Features

Lot Size
0.16 Acres

Other Property Details

Taxes
$302
Tax Frequency
Annually
Association Fee Frequency
Monthly
Garage
Yes

Listed by Janet Cartee, Western Upstate Keller William, 864-225-8006 

Listing data is derived in whole or in part from the Greater Greenville Association of REALTORS® and is for consumers' personal, noncommercial use only. Greater Greenville Association of REALTORS®. All Rights Reserved. All information deemed reliable but not guaranteed and should be independently verified. All properties are subject to prior sale, change, or withdrawal. Neither listing broker(s) nor Phi-Van Cherry shall be responsible for any typographical errors, misinformation, misprints and shall be held totally harmless.

©2026 Greater Greenville Association of REALTORS®. All rights reserved. 

Data last updated 3:30 AM UTC, 8/19/2026

Powered by Luxury Presence